
Digital Twins in Commercial Real Estate: What They Are, and What You Are Actually Being Sold
August 12, 2026
A digital twin is a virtual representation of a physical asset that stays synchronised with it. The Digital Twin Consortium defines it as “an integrated data-driven virtual representation of real-world entities and processes, with synchronized interaction at a specified frequency and fidelity.”
Read that definition carefully and you will notice something awkward. Most things sold as digital twins in commercial property are not synchronised with anything. They are 3D models. Very good ones, often, but the physical building could burn down and the model would not know.
This is not a technicality. It decides whether you are buying a presentation tool for a few thousand dollars or an operational platform that needs sensors, building management system integration and someone to run it. Both are legitimate products. They are not the same product, and the same two words are used to sell both.
This guide explains the actual spectrum, where the things you are being shown sit on it, and how to tell the difference in a sales meeting.
Nobody agrees what the term means, and that is documented
If the definition feels slippery, that is not you.
A 2024 systematic review examined more than 15,000 full-text scientific publications on digital twins, published between 2001 and January 2024, specifically to derive a usable definition for the built environment. Its conclusion was that the field has not settled. The authors found that “the lack of a universally accepted definition leads to ambiguities in their conceptualization and implementation, and may cause miscommunication”, and that “the definition of digital twins has not yet reached its equilibrium phase.”
Their summary of the state of play is worth keeping in mind whenever a vendor is confident: digital twins “may come in different shapes and flavours.”
So there is a formal definition from the Digital Twin Consortium that requires synchronisation, and there is an academic literature that cannot agree, and there is a property industry using the phrase for anything from a photographic scan to a fully instrumented operational model. All three are real, and the gap between them is where buyers get confused.
The five stages, from a photograph to an autonomous building
The most useful way through this is not a definition. It is a ladder.
The systematic review cites a five-stage progression for digital twin maturity in the built environment, from Klar and colleagues. Each stage adds a capability the one below it does not have:
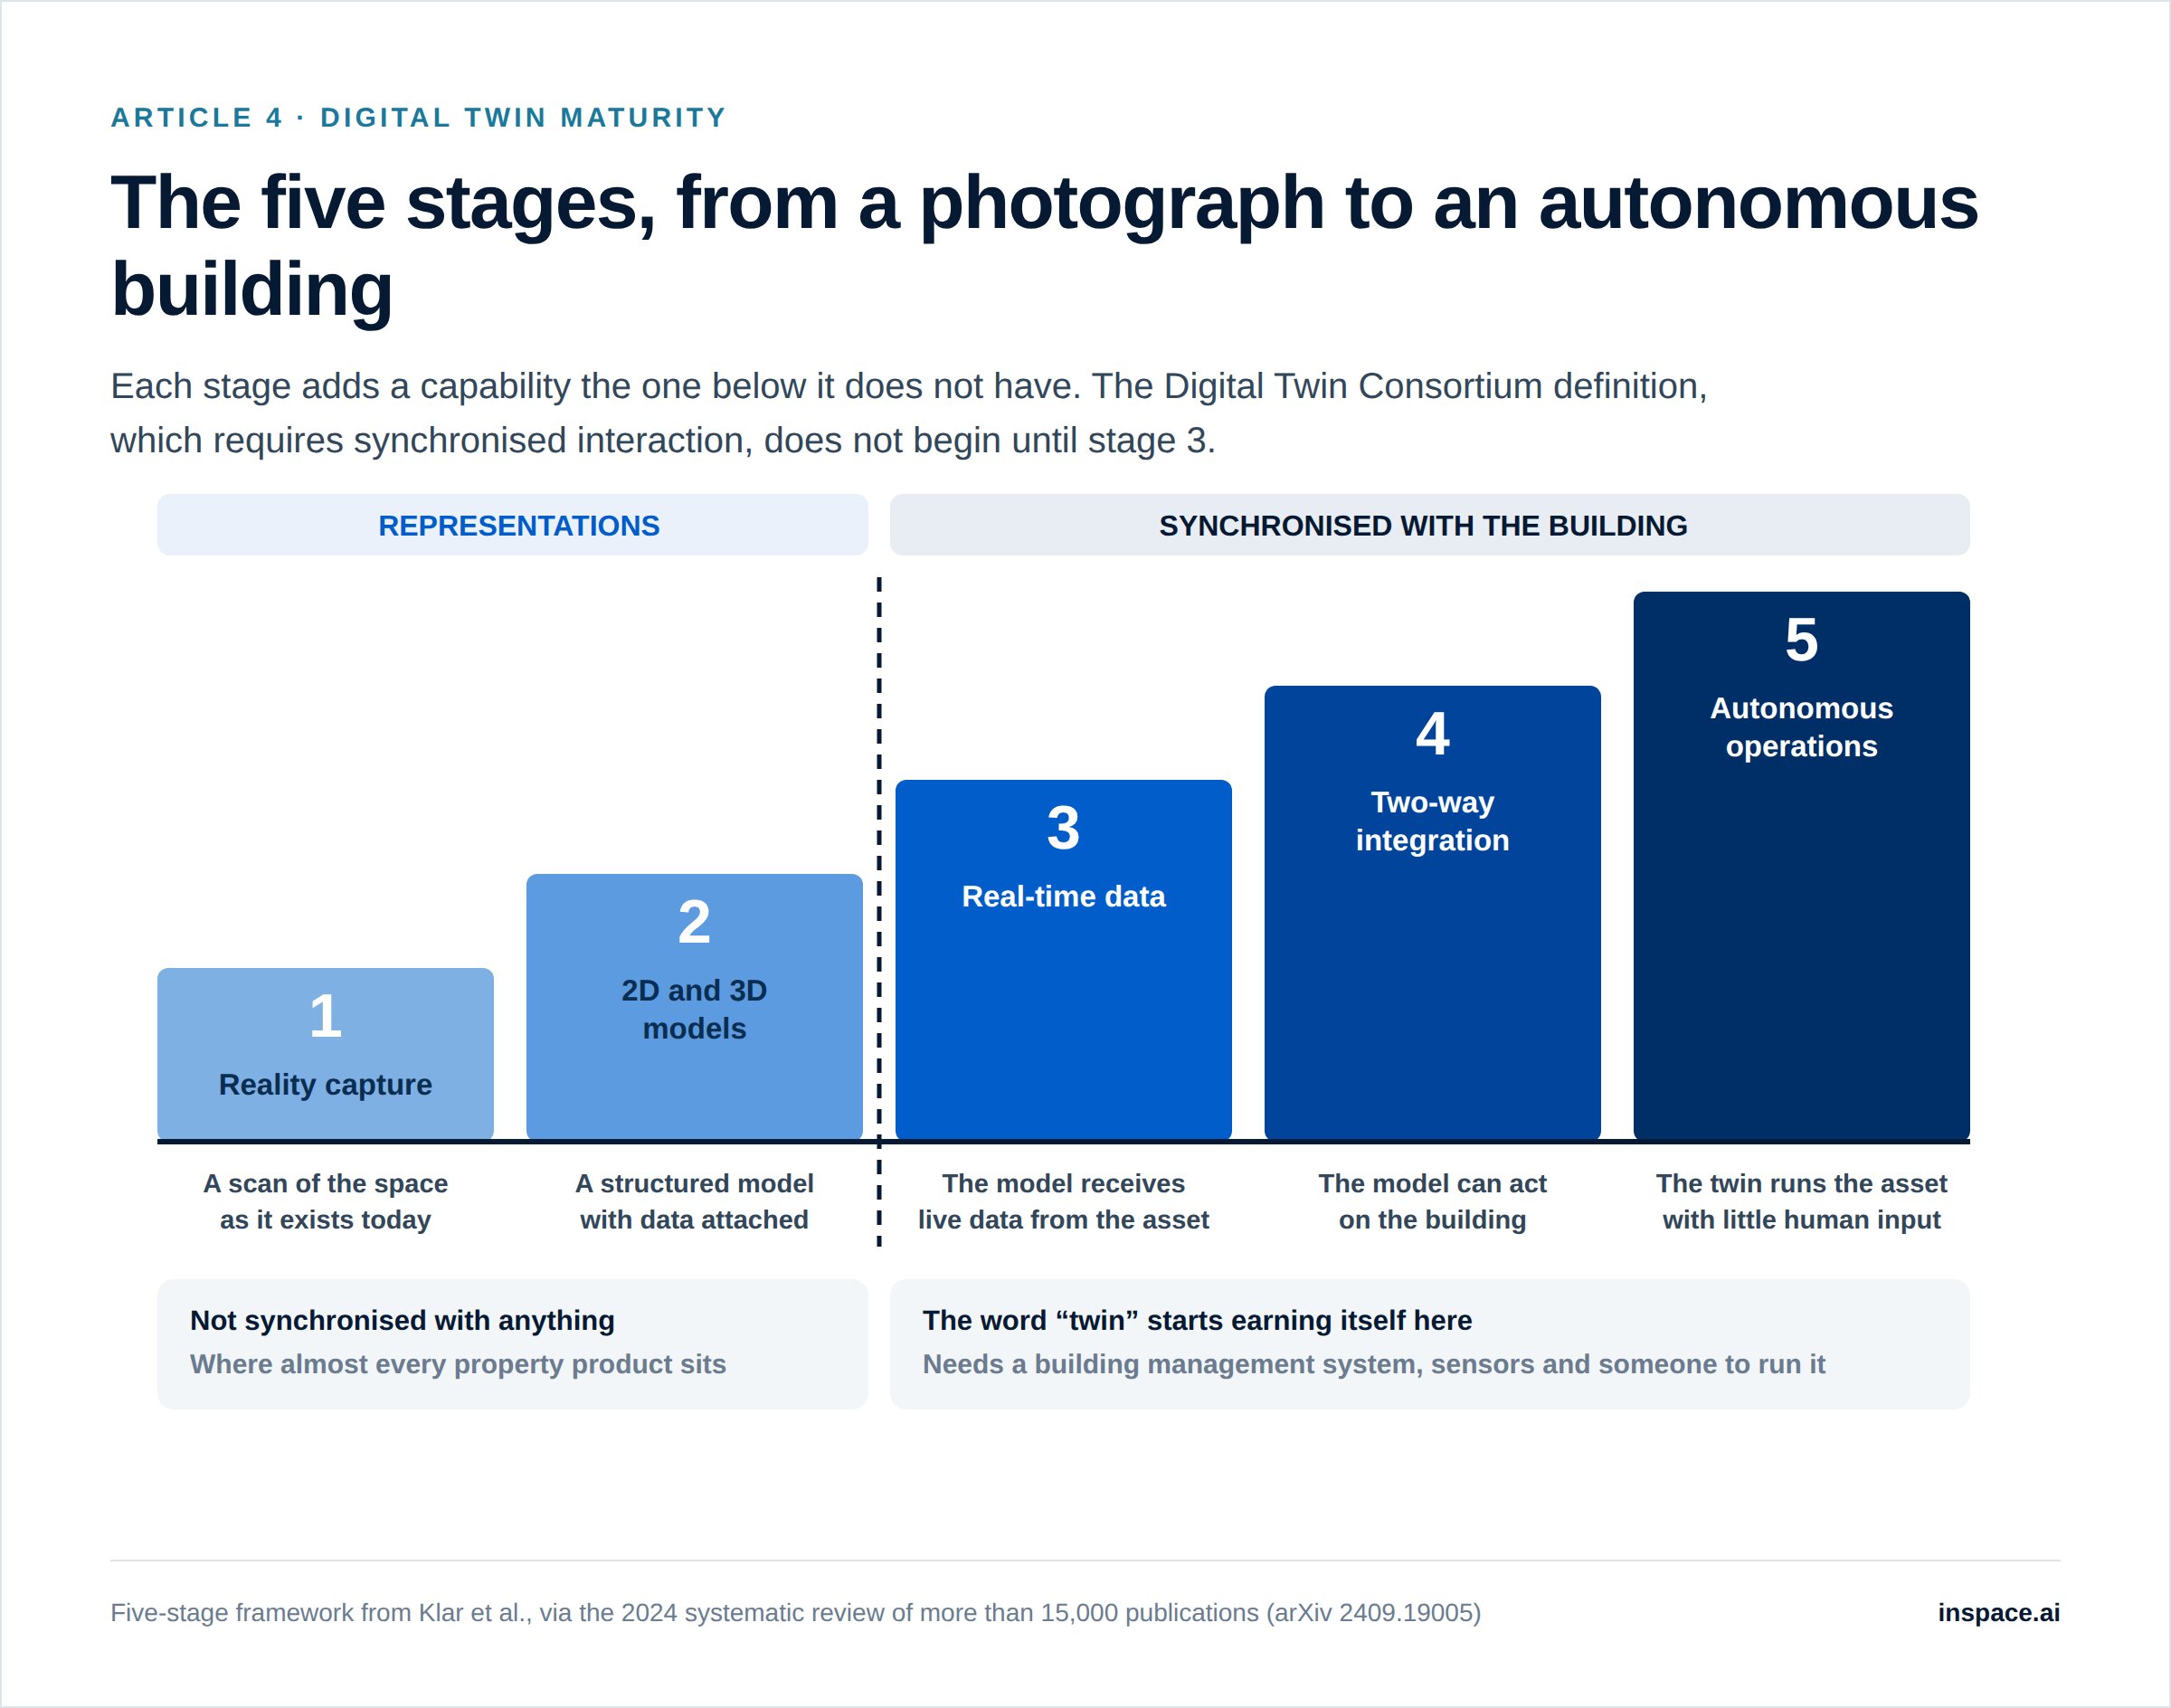
Stages 1 and 2 are representations. Stage 3 is where the word “twin” starts to earn itself, because that is the first point at which the digital and physical versions are actually connected. Stages 4 and 5 are where most of the industry’s promotional material lives and where very few real buildings are.
The honest position is that the Digital Twin Consortium’s definition, with its requirement for “synchronized interaction”, begins at stage 3.
One more axis worth separating from maturity: scale. The term covers everything from a single tenancy to an entire state. New South Wales runs a Spatial Digital Twin that Spatial Services describes as “a cross-sector, collaborative environment that will share and visualise location information, in a 4D model (3D plus time) of the real world”, operating “in near real time” and pulling in live feeds from infrastructure sensors. That is a genuine synchronised twin, and it is also a planning and emergency management tool covering a whole jurisdiction. It has almost nothing in common with a scan of your level 8 tenancy, beyond the words used to describe both.
Where property “digital twins” actually sit
Now apply the ladder to what gets sold.
A 3D scan of a floor, the kind that produces a walkthrough you can click around, is stage 1. It is reality capture, it is genuinely useful, and it is marketed almost universally under the same two words. The market leader in property scanning describes its captures that way throughout its own materials, and the rest of the industry has followed.
A structured model of a building with tenancy areas, floor plates, availability and asset data attached is stage 2. It is not synchronised with the building, and it is not built to be. Stage 2 answers a different set of questions: what is here, how big is it, what is available, what does it look like, what is the deal. Those are the questions a leasing or capital transaction runs on.
Stage 2 is the category Inspace builds for. 3D Stack puts a building into one interactive model with tenancy areas, availability and asset data attached. Digital Portfolio does the same across a whole portfolio. Neither takes a feed from a building management system, and neither is worse for it. Getting the areas, the availability and the presentation right across a whole portfolio is a harder problem than it looks, and it is a different problem from running a building.
Buildings genuinely at stages 3 to 5 do exist. They are usually large, institutionally owned, recently built or heavily retrofitted, with a building management system that can expose its data and a facilities team resourced to act on it.
Digital twin vs BIM: the distinction that actually matters
These get conflated constantly, and the difference is easy once you see it.
BIM is a building information model. It is created during design and construction, it describes what the building is meant to be, and it is authored by the people making it. It is a design and delivery artefact.
A digital twin is operational. It describes what the building is actually doing, now, and it is fed by the building itself.
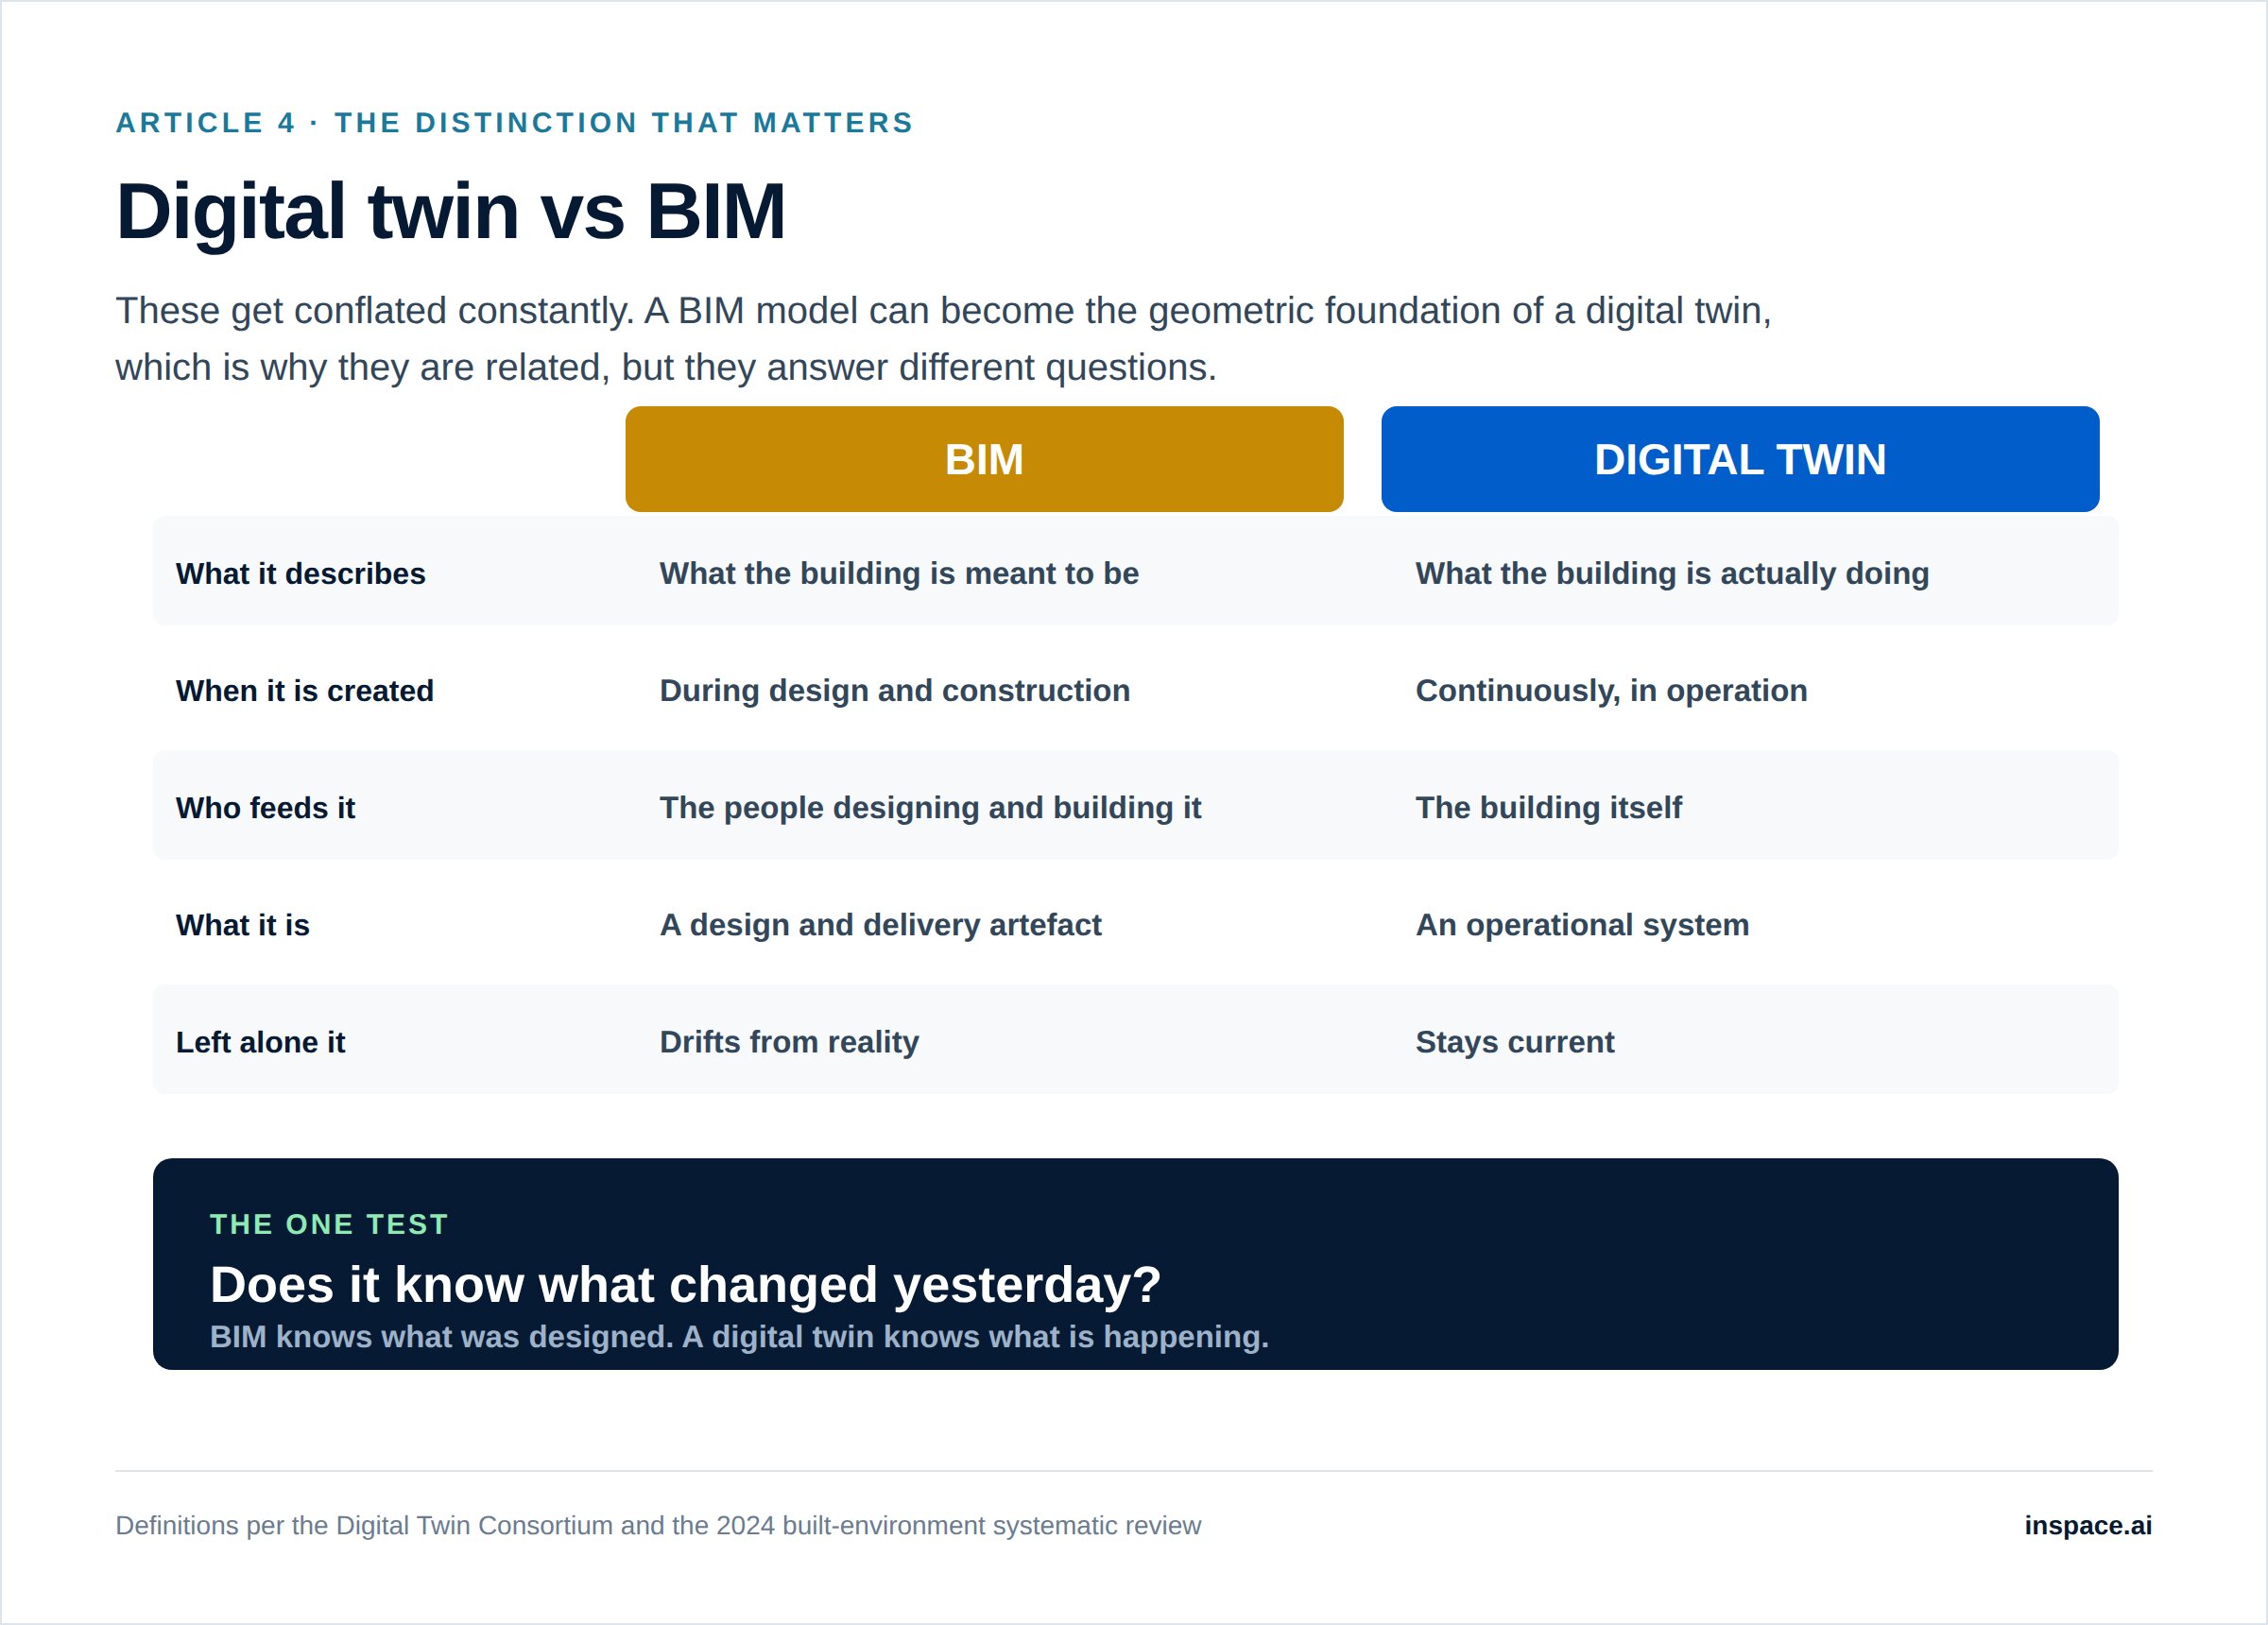
A BIM model can become the geometric foundation of a digital twin, which is why they are related. But a BIM model handed over at practical completion is a snapshot of intent. Unless something keeps it current, it starts drifting from reality the day the builder leaves. Plenty of property offerings are a handed-over BIM model with a viewer on top, which puts them at stage 2.
The quick test: does it know what changed yesterday? BIM knows what was designed. A digital twin knows what is happening.
What each stage is actually good for
This is the practical heart of it, because the stages are not better and worse. They are for different jobs.
Stages 1 and 2 are for transactions. Leasing a floor, selling an asset, raising capital, marketing space that is not built yet. What matters here is that a prospective tenant or buyer in another city can understand the asset without flying to it, that the areas and availability are accurate, and that the whole thing is one link rather than eleven attachments. Live telemetry adds nothing to a leasing decision. Nobody has ever declined a floor because they could not see its current air conditioning setpoint.
Stages 3 to 5 are for operations. Energy optimisation, predictive maintenance, occupancy analytics, plant performance, net zero reporting. These need live data by definition, because the entire value sits in knowing the current and historical state of the equipment.
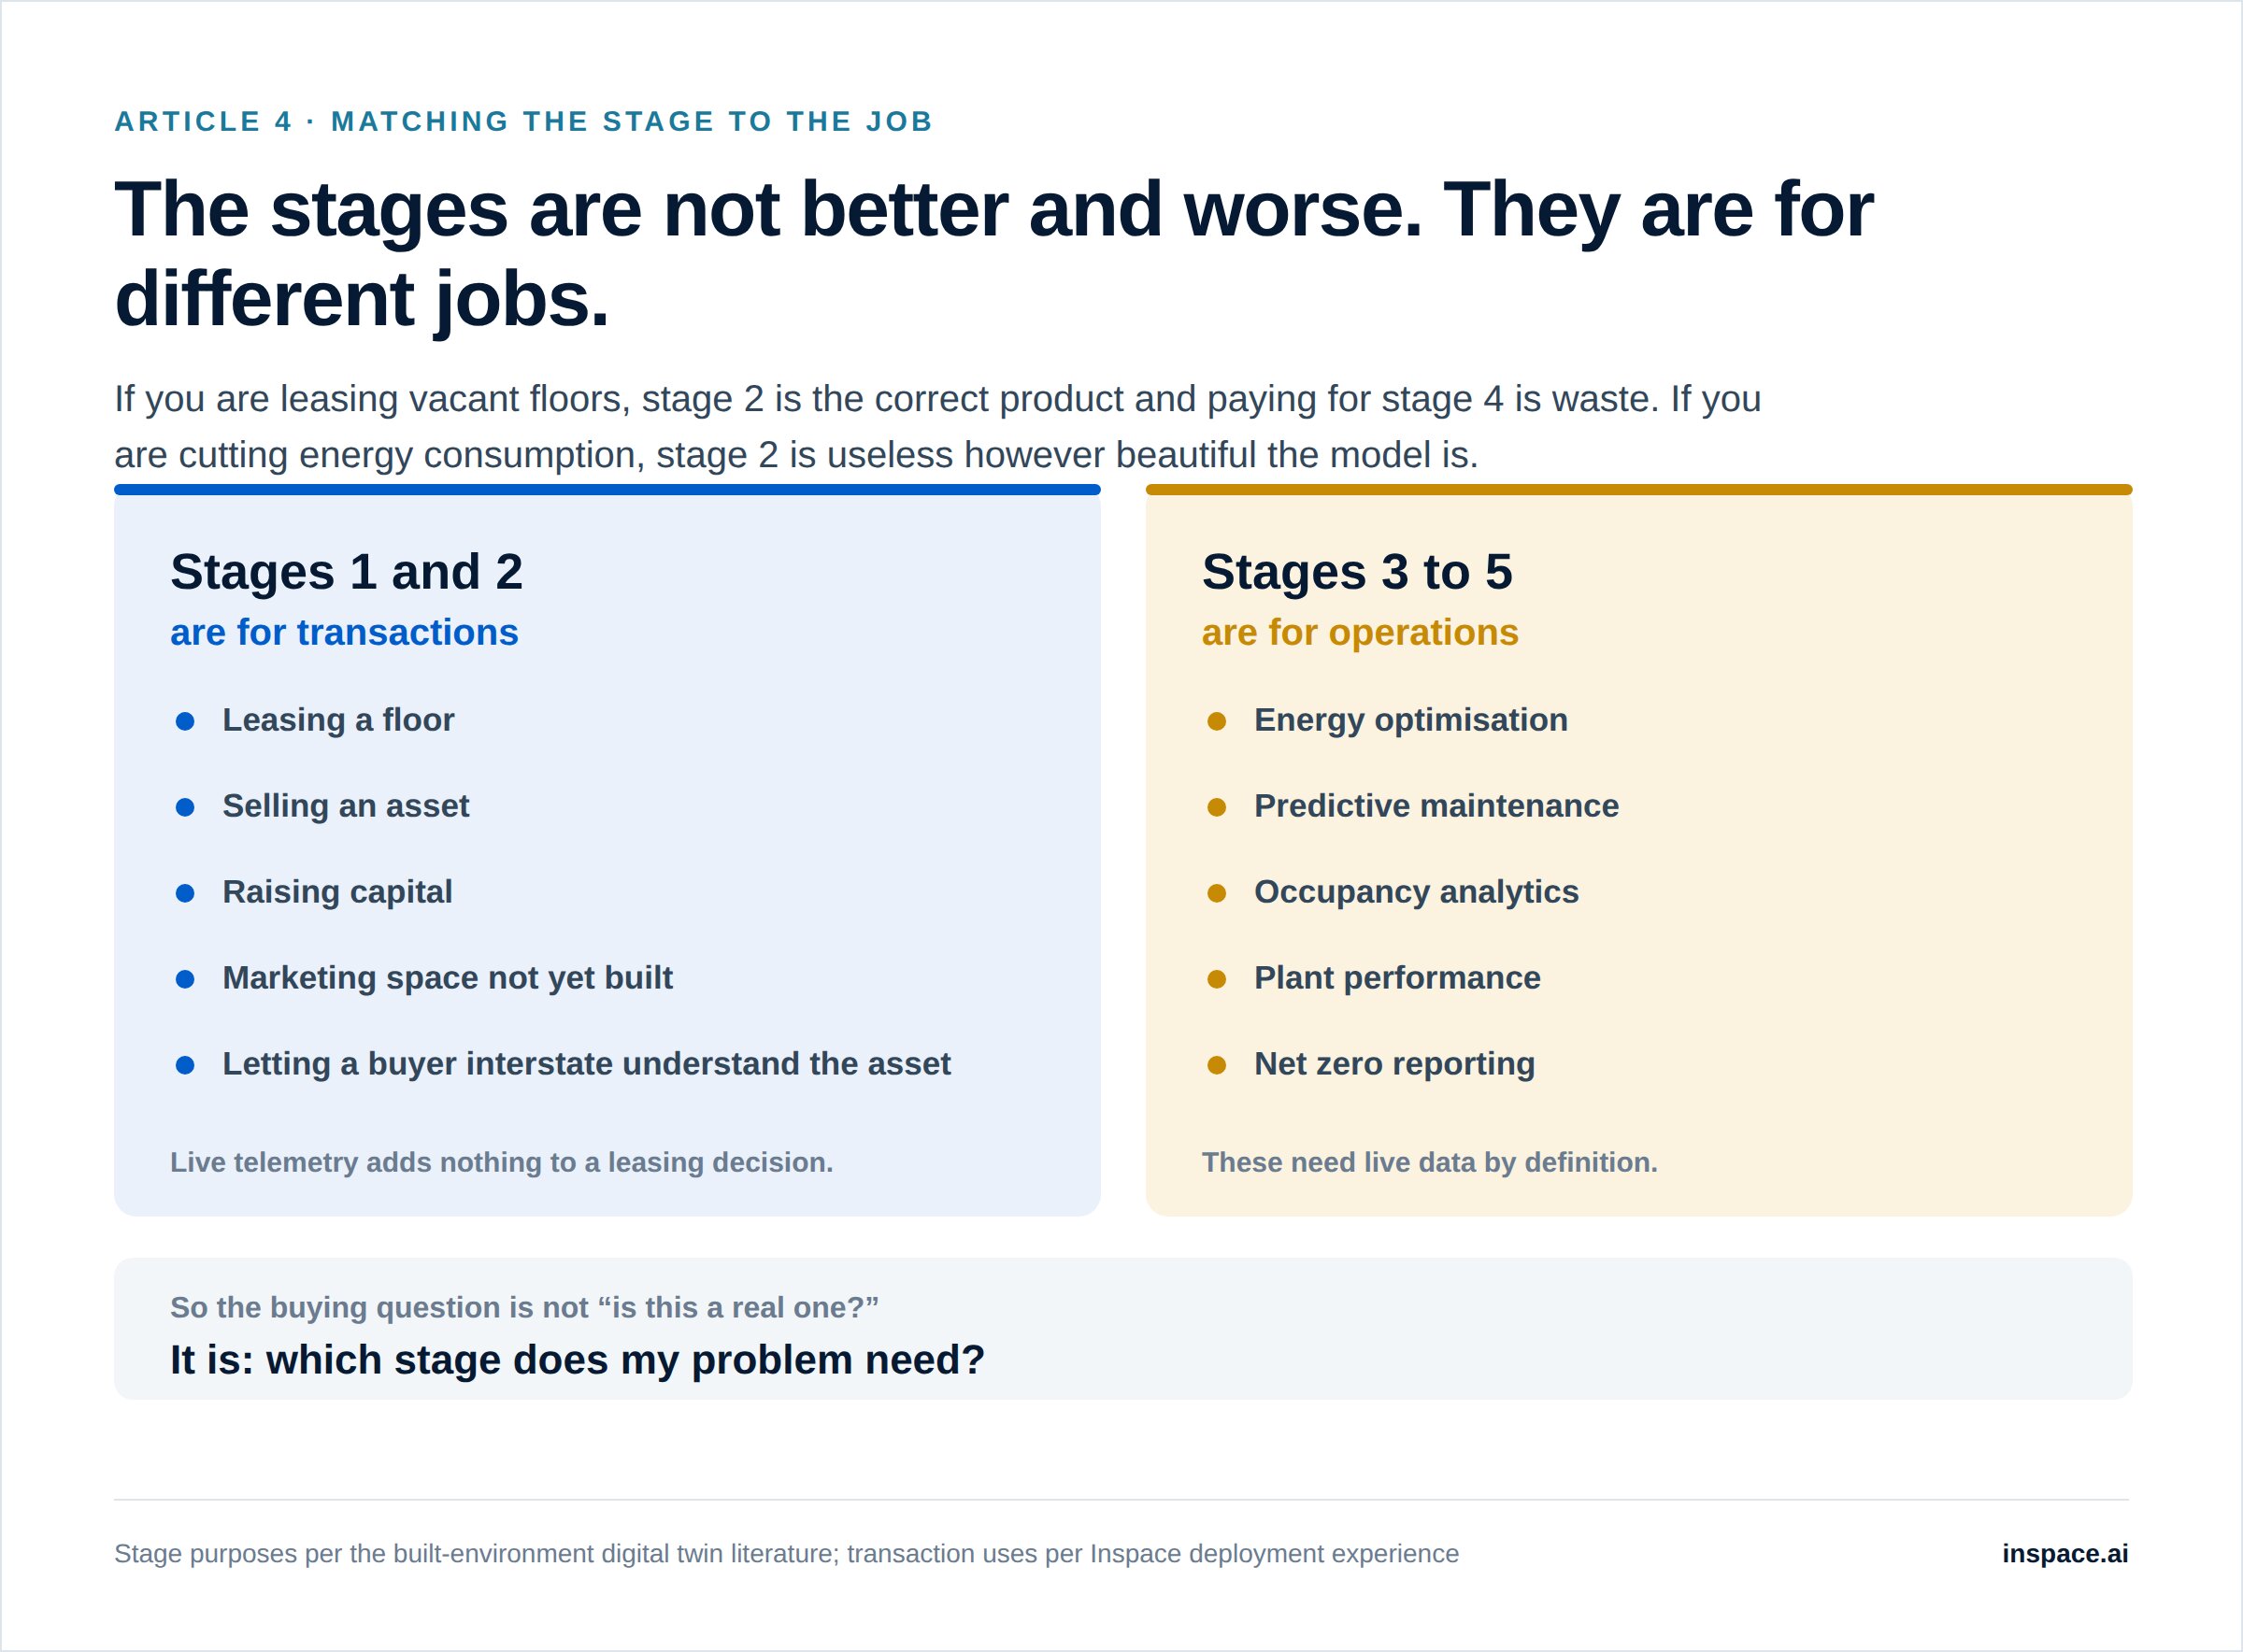
Which means the honest buying question is not “is this a real one?” It is ”which stage does my problem need?”
If you are trying to lease vacant floors faster, stage 2 is the correct product and paying for stage 4 would be waste. If you are trying to cut base building energy consumption, stage 2 is useless to you no matter how beautiful the model is.
Why most buildings do not have a real one
Getting to stage 3 is not a software purchase. It is an integration project.
You need a building management system capable of exposing its data, which older buildings frequently cannot do without upgrade. You need sensors for anything the BMS does not already measure. You need somewhere for the data to go and a way to keep it flowing. You need the geometric model to stay accurate as the building changes, which means someone maintaining it after every fit-out. And you need people who will act on what it tells them, because a dashboard nobody reads produces nothing.
The recurring cost is the part that gets underestimated. A stage 1 scan is a one-off. A stage 3 system is something you now operate, with the ongoing obligations that implies.
None of this argues against operational twins. For a large asset with a serious energy or maintenance problem the economics can be compelling. It argues against buying one to solve a leasing problem.
How to tell what you are being sold
Five questions, in a sales meeting, will place any product on the ladder within about a minute.
Where does the data come from, and how often does it update? A one-off capture updates never. If the answer is vague, you are at stage 1 or 2.
Does it connect to the building management system? This is the stage 3 line. Yes or no, and if yes, which systems and what happens when they are upgraded.
Can I see what changed since yesterday? A representation cannot answer this. A synchronised twin can.
Can I act on the building from inside it? That is stage 4, and it is rare.
Who keeps the model current after a fit-out? This separates a product from a project, and the answer determines your real cost.
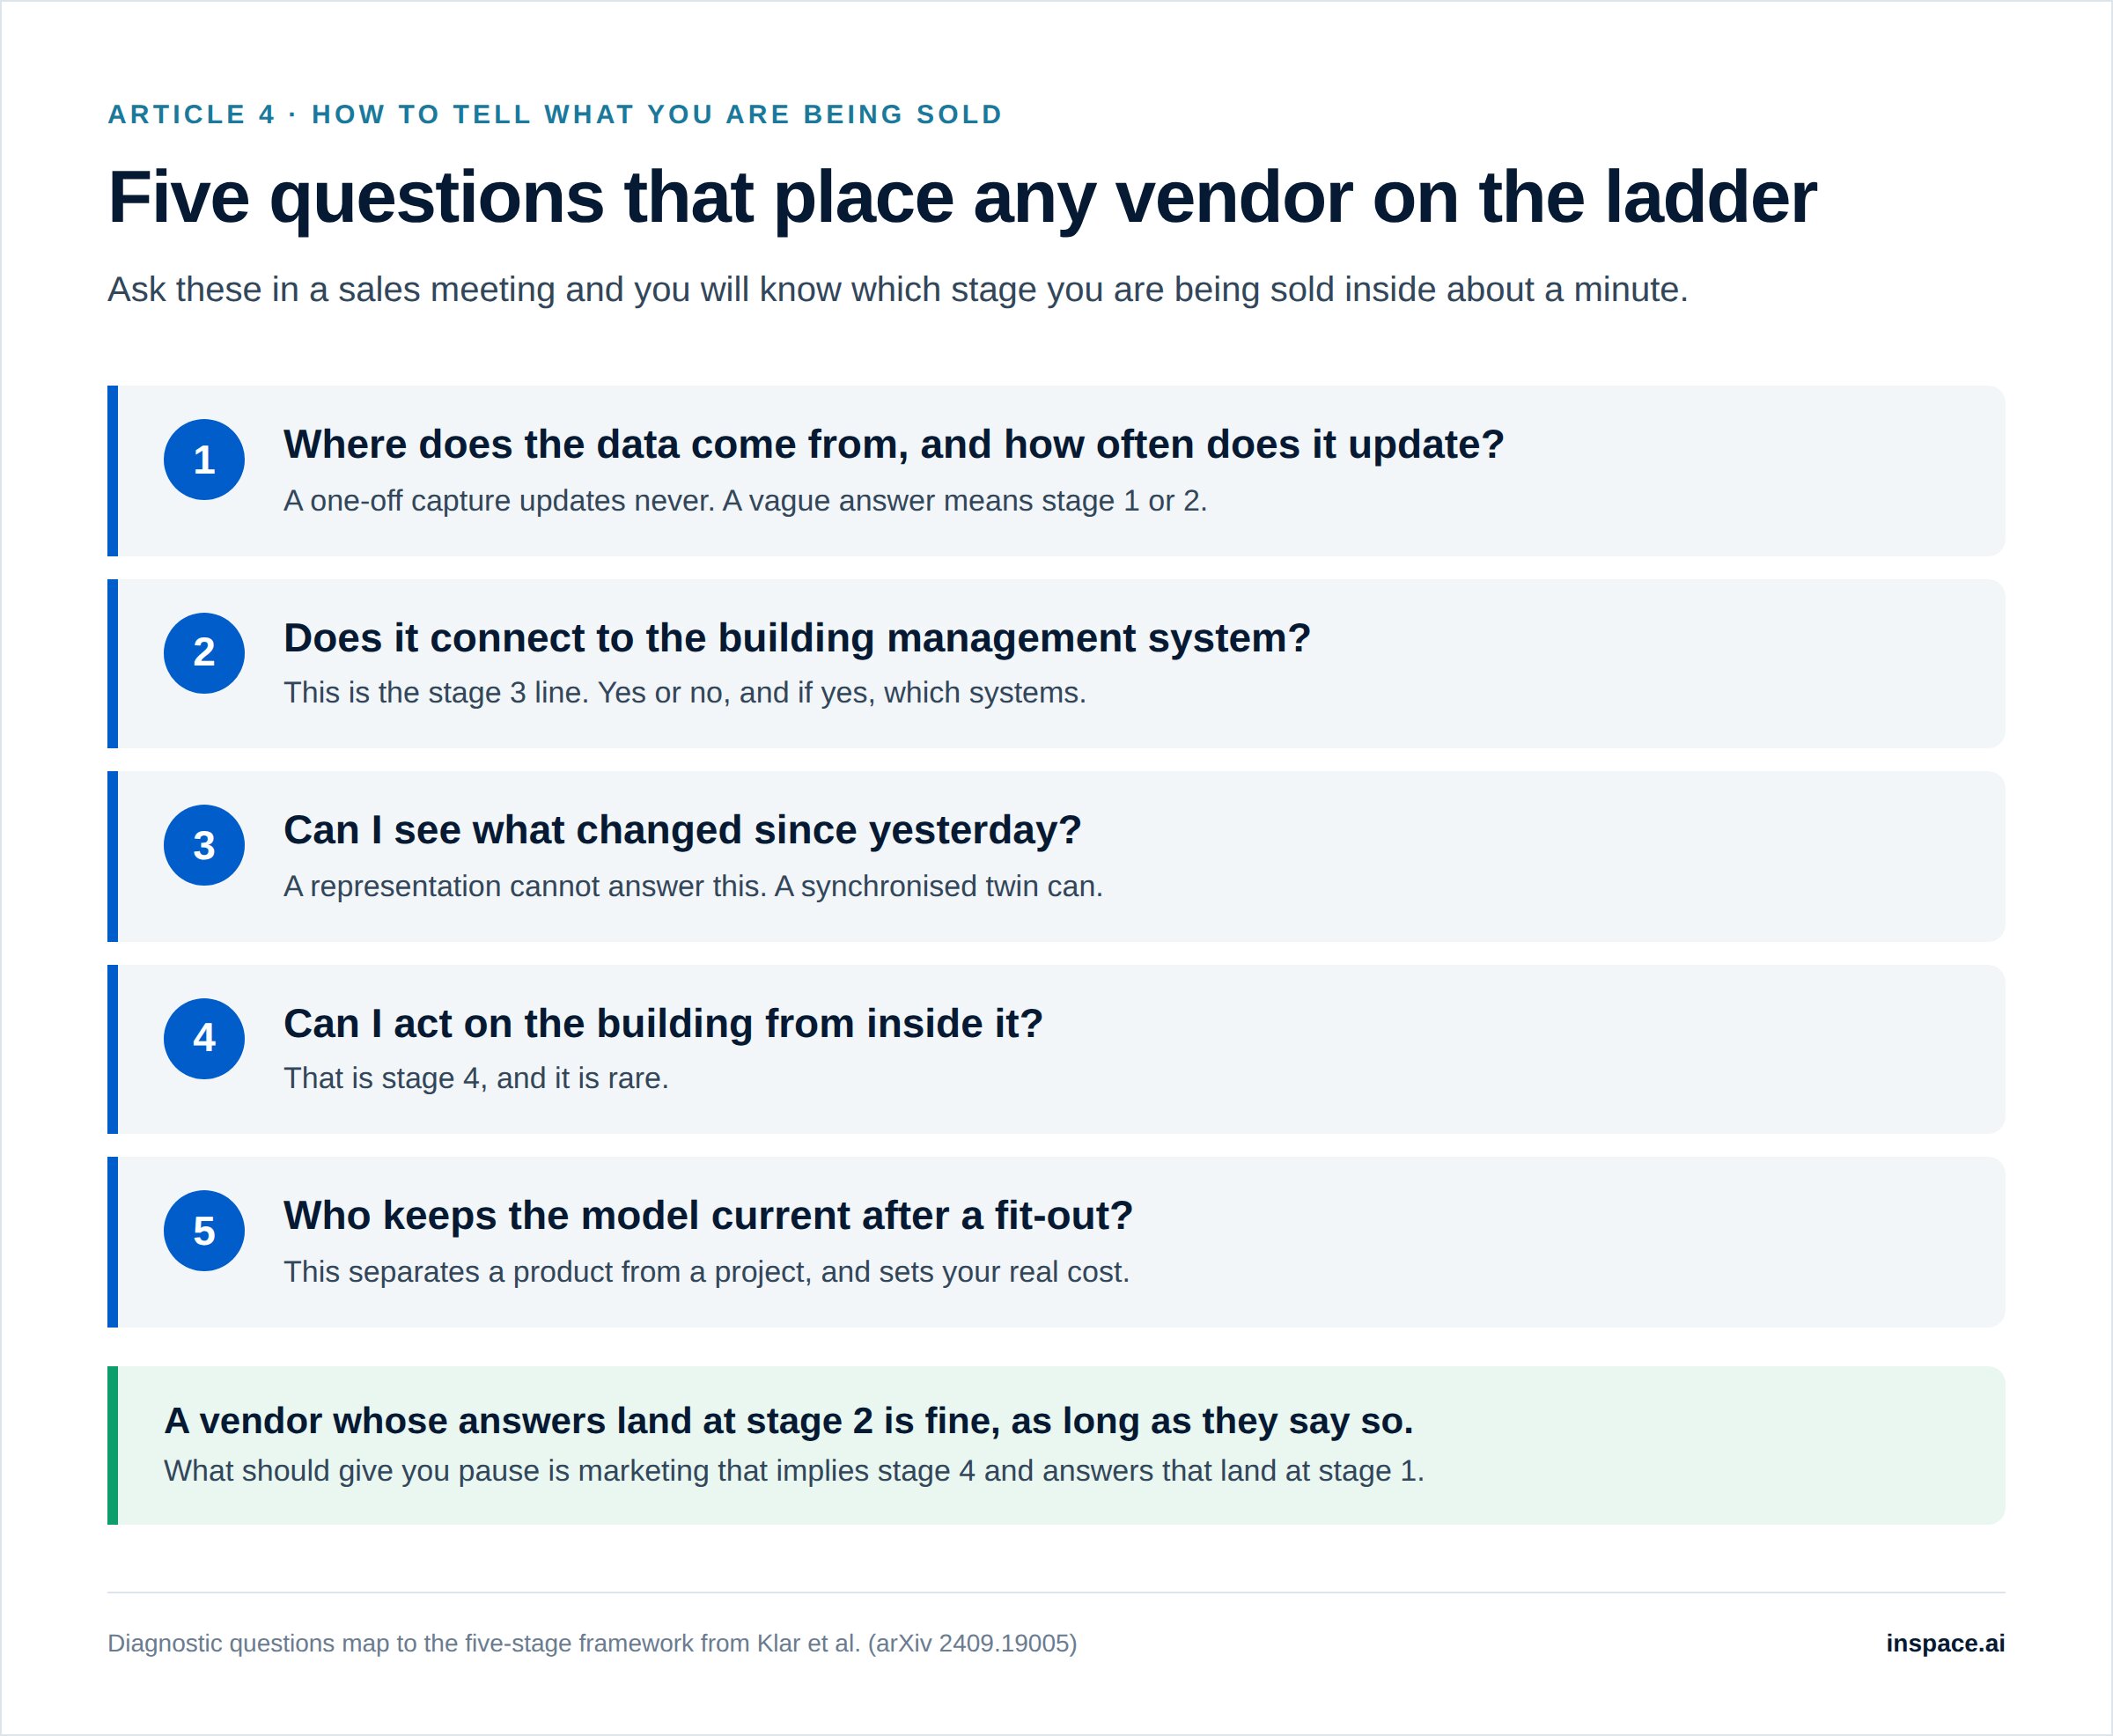
There is nothing wrong with a vendor whose answer places them at stage 2, as long as they say so. What should give you pause is a vendor whose marketing implies stage 4 and whose answers land at stage 1.
Presenting an asset is a stage 2 problem
Most of what commercial property actually needs from this technology is not operational. It is transactional. Buyers and tenants make decisions with incomplete information about assets they have often never visited, and the information they need is scattered across brochures, area schedules, emails and a site visit that may never happen.
That is a representation problem, and it is solved at stage 2.
This is what 3D Stack is for. It replaces the brochure, the area schedule, the availability spreadsheet and the site visit that may never happen with a single interactive model, carrying virtual tours of the real space and of space that has not been built yet. Inspace has been used across more than $190 billion of real estate, identifies anonymous viewers with 90% accuracy, and helps close deals up to 31% faster.
Request a demo to see how your building would present.
Frequently asked questions
What is a digital twin?
A digital twin is a virtual representation of a physical asset that stays synchronised with it. The Digital Twin Consortium defines it as “an integrated data-driven virtual representation of real-world entities and processes, with synchronized interaction at a specified frequency and fidelity.” The synchronisation is the part that distinguishes a digital twin from a 3D model.
Is a 3D scan or virtual tour a digital twin?
Under the strict definition, no. A scan is reality capture, the first stage of maturity, and it is not synchronised with the building. It is widely marketed under that name across the property industry, so the term alone does not tell you what you are getting. Ask how often the data updates.
What is the difference between a digital twin and BIM?
BIM is a building information model created during design and construction that describes what a building is meant to be. A digital twin is operational and describes what the building is actually doing, fed by live data from the asset. A BIM model can become the geometric foundation of a digital twin, but on its own it is a snapshot of design intent that drifts from reality over time.
What are the stages of digital twin maturity?
A five-stage progression is commonly used for the built environment: reality capture, 2D and 3D models, real-time data, two-way integration, and autonomous operations. Stages one and two are representations. Stage three is the first point at which the digital and physical assets are genuinely connected.
Do they need sensors?
For anything from stage three upward, yes. A synchronised twin needs live data, which comes from the building management system, from added sensors, or both. Stages one and two need none, because they are not synchronised.
How much does one cost?
It depends entirely on which stage you need. A reality capture of a floor is a one-off cost. An operational twin is an integration project with recurring costs: system connections, sensors, data infrastructure, and keeping the model current after every fit-out. Anyone quoting a single price without asking what you are trying to achieve has not understood the question.
What do digital twins do in real estate?
It splits by stage. Representations at stages one and two are used for leasing, asset sales, capital raising and marketing space that is not yet built. Synchronised twins at stages three and up are used for energy optimisation, predictive maintenance, occupancy analytics and building performance reporting. The first group helps you transact. The second helps you operate.
Do I need one for my building?
The better question is which stage your problem needs. If you are leasing vacant space or selling an asset, a stage two model is the right tool and an operational twin would be an expensive way to solve the wrong problem. If you are trying to cut energy consumption or pre-empt plant failure, only stage three and above will help.

%201.svg)