
.jpg)
Net Lettable Area (NLA) Explained: How to Calculate It in Australia
August 12, 2026
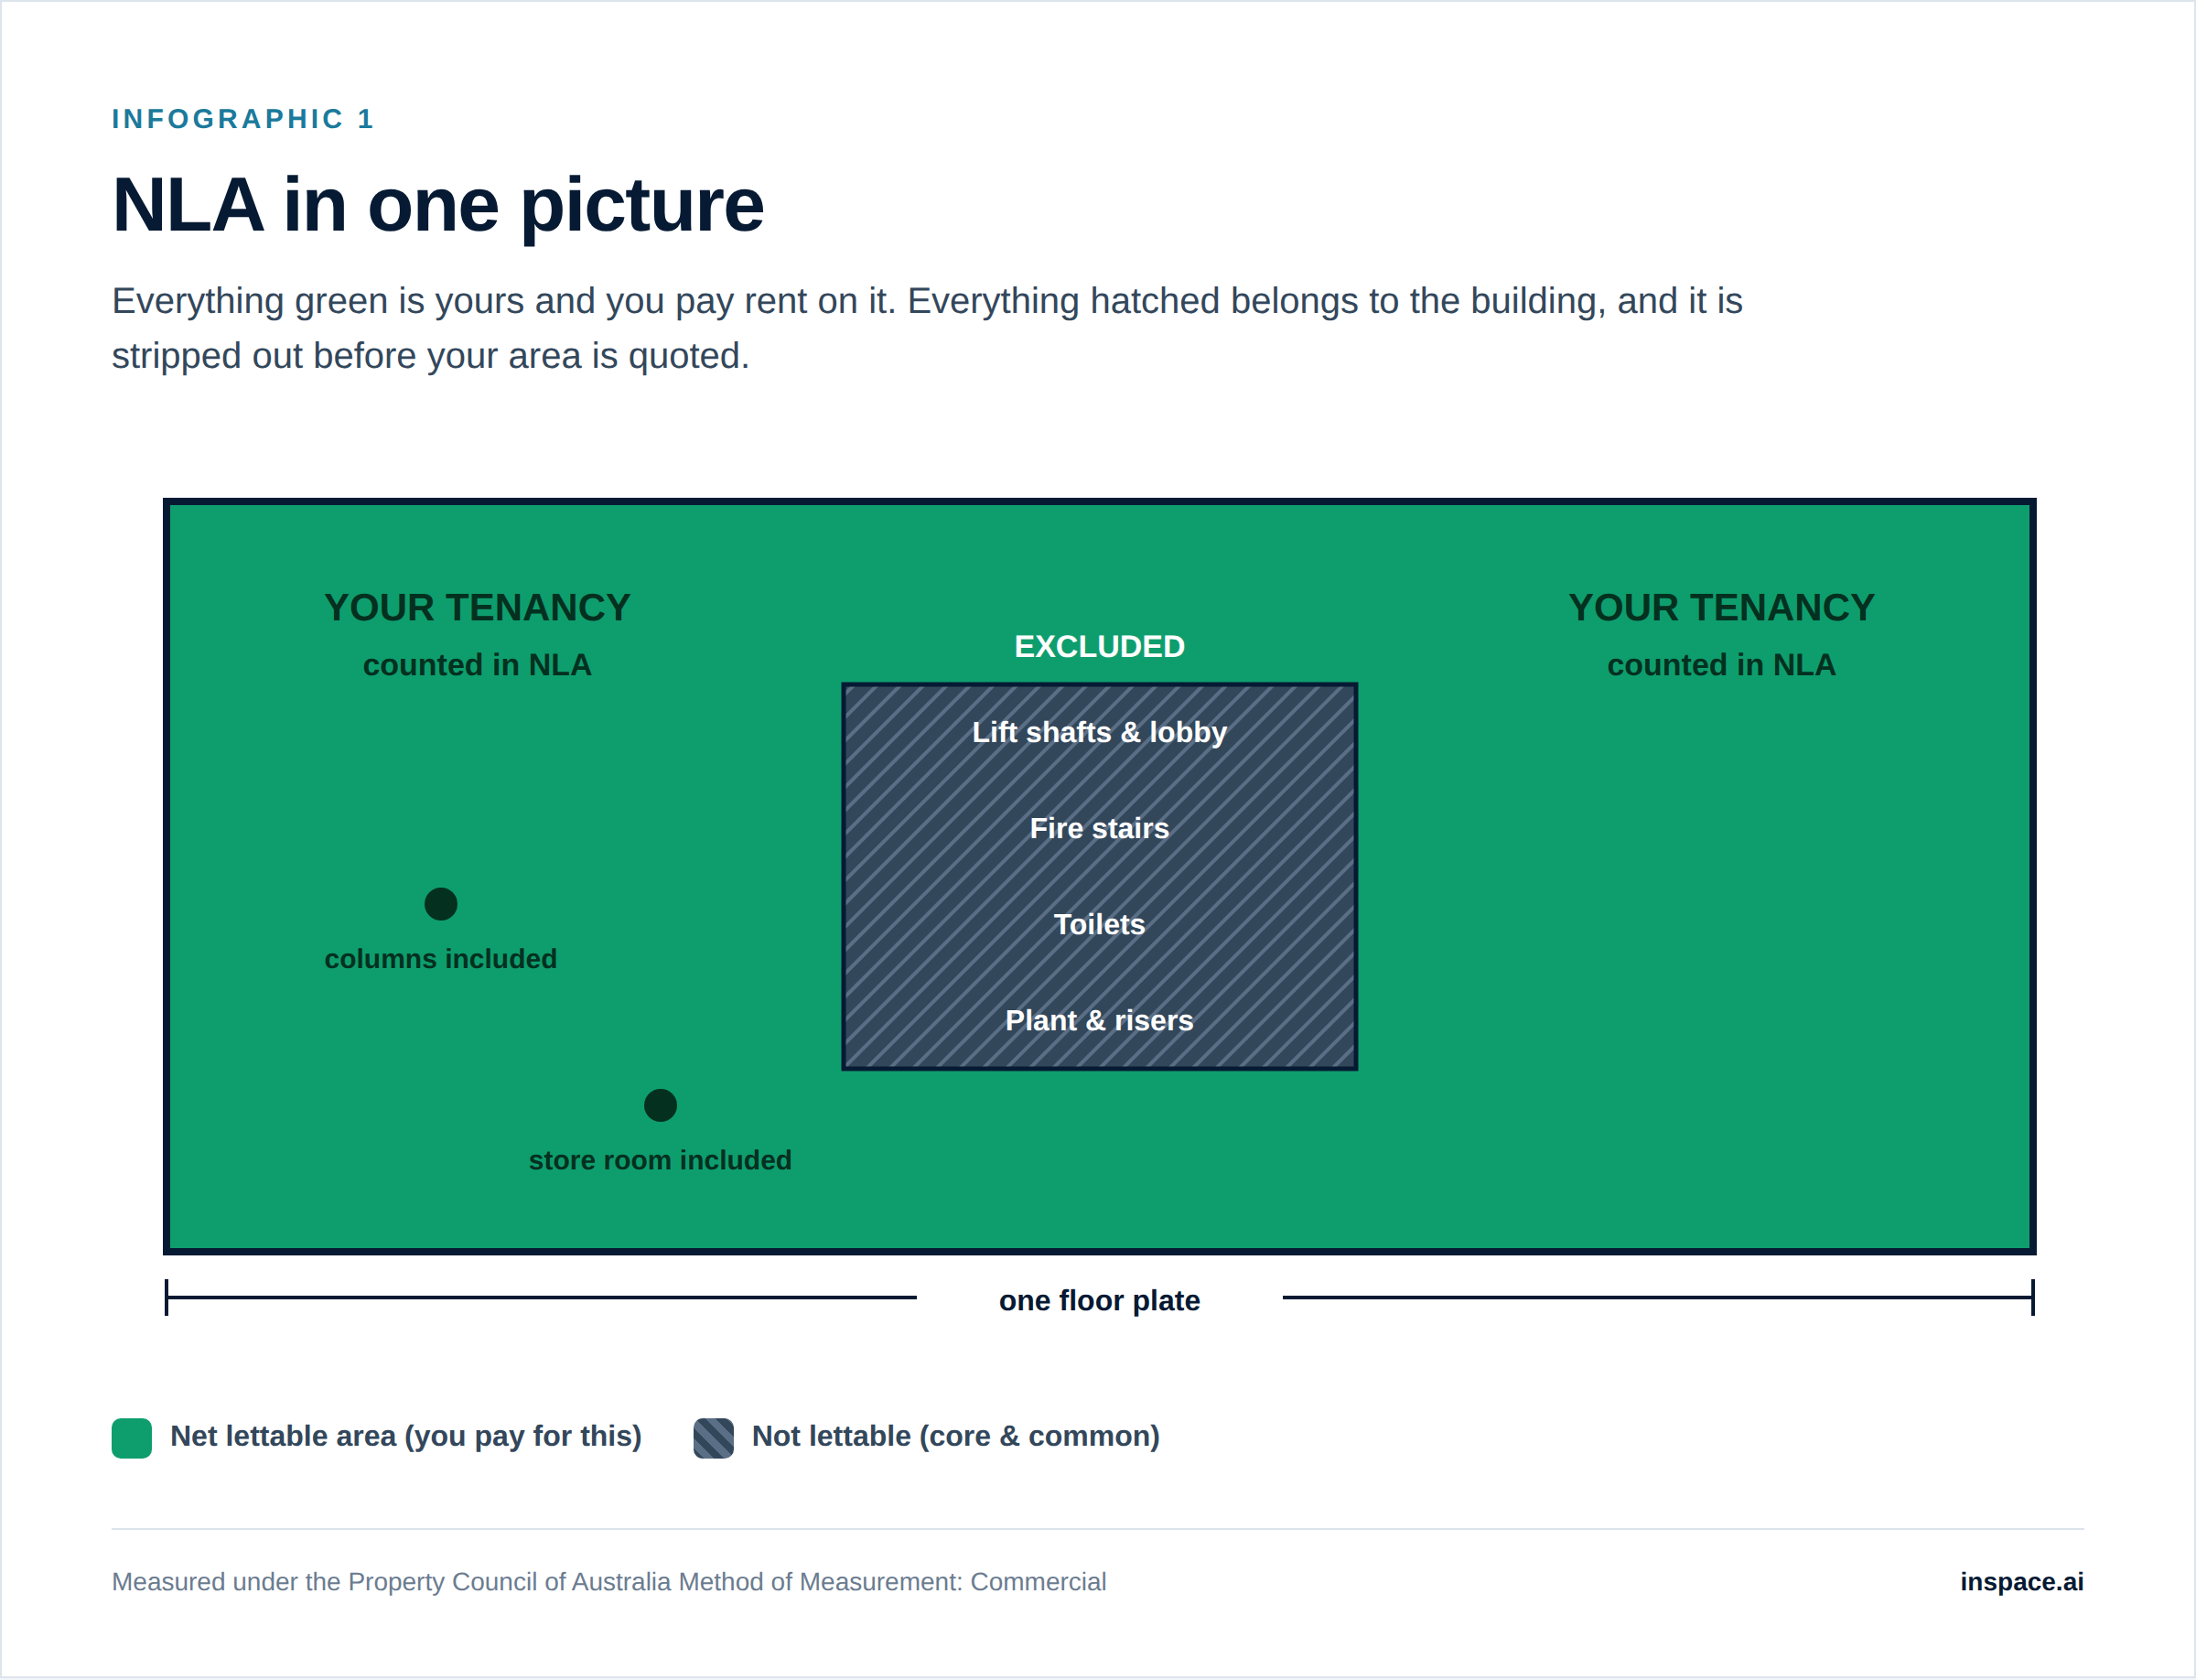
Net lettable area is the floor space in a commercial building that a tenant actually gets exclusive use of, and it is the number your rent is multiplied by. In Australia it is measured under the Property Council of Australia's Method of Measurement, which strips out lift shafts, fire stairs, toilets, plant rooms and shared lobbies before the area is quoted.
That single number decides your rent, your share of the building's outgoings, and often whether a lease falls under retail tenancy legislation at all. Get it wrong by three per cent on a floor of A-grade Sydney office space and you can hand your landlord close to $248,000 over a five year term without noticing.
Here is how NLA is defined, where the tape measure actually goes, and how to check the figure you have been quoted.
What net lettable area means
NLA is the area of a tenancy that is available for the tenant's exclusive occupation. Anything shared with other tenants or used to run the building comes out of it.
The standard behind it is the Property Council of Australia's Method of Measurement: Commercial. Worth knowing: the current edition is a 2008 reprint of the original 1997 document. The rules governing how almost every office lease in the country is priced have not been rewritten in nearly thirty years, which is part of why disputes still happen.
The standard is also not free. It is sold by the Property Council as a locked PDF, so most tenants signing a lease have never read the rules their rent is calculated under. Landlords and surveyors have.
NABERS, the government rating scheme for office energy and water performance, points straight at the same document. Its rules name "the Property Council of Australia (PCA), Method of Measurement: Commercial, 2008 (1997 reprint)" as the measurement standard for rated area, and define NLA as the floor area "of spaces that can be used as offices within the rated premises."
So the number is not a marketing estimate. It is a defined technical measurement, and it can be surveyed and certified.
What is included in NLA, and what is not
This is where most tenants are surprised. Several things that feel like wasted space are counted as yours.
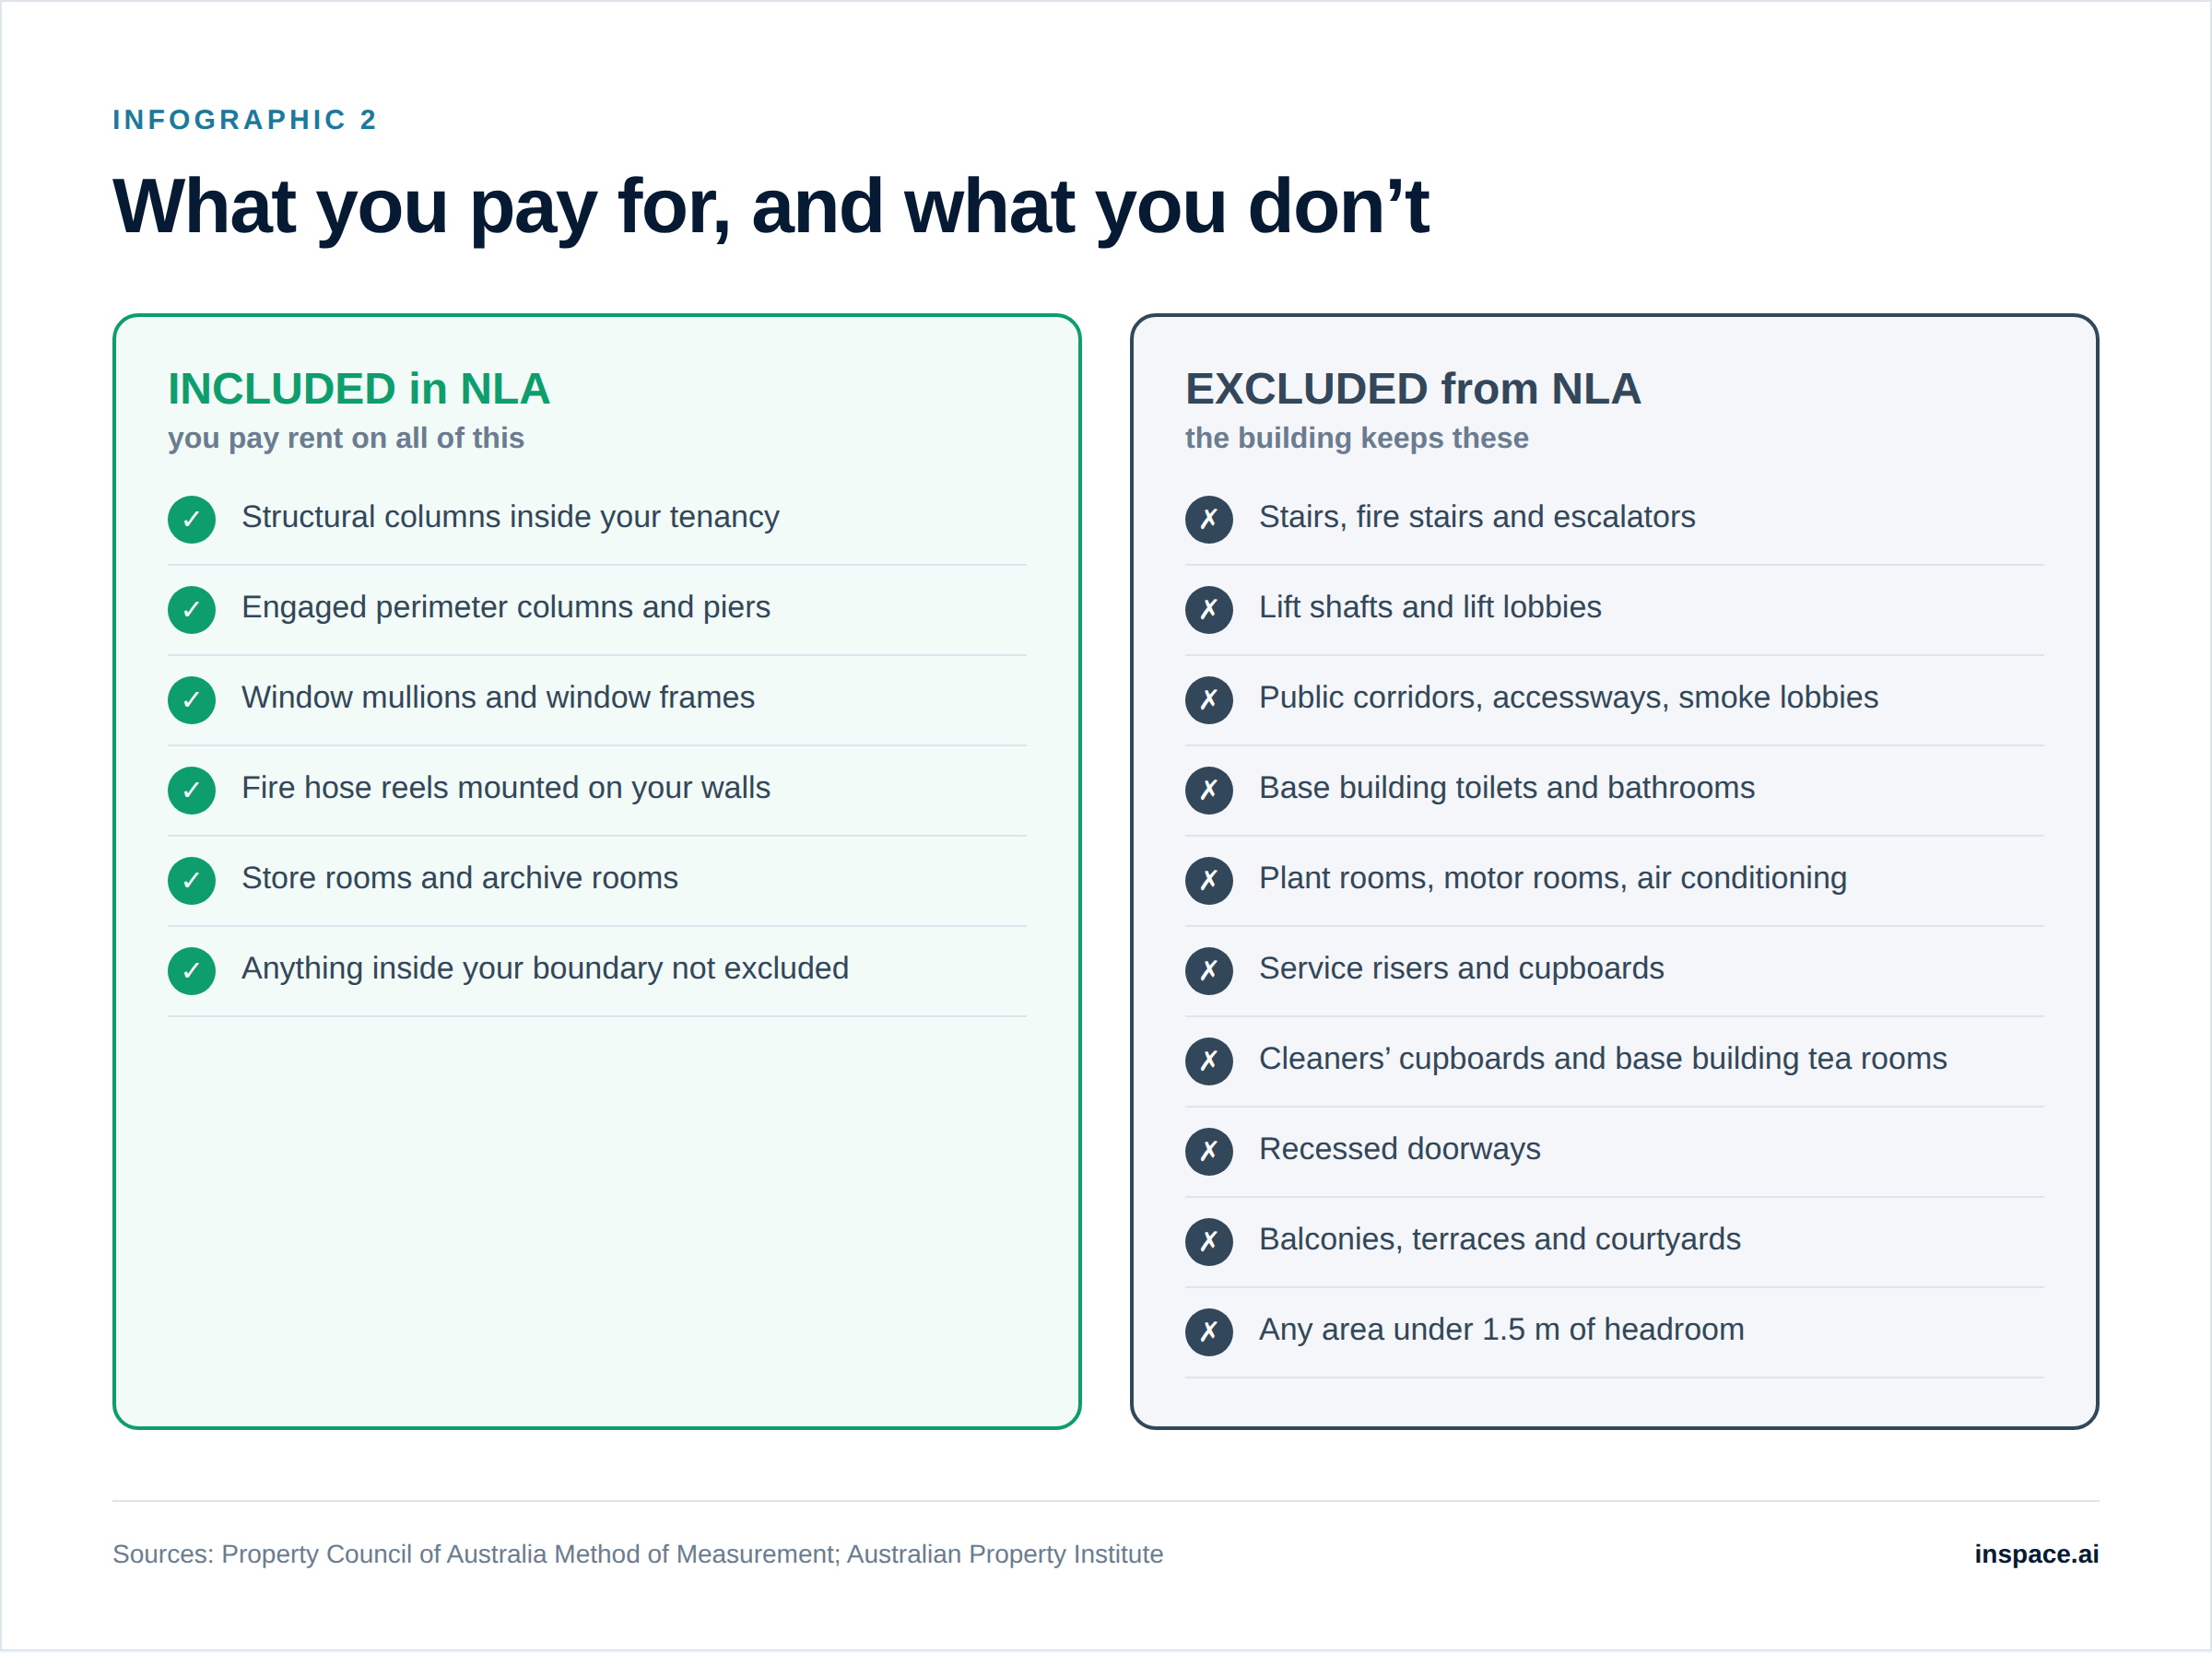
Included in NLA:
- Structural columns sitting inside your tenancy, including engaged perimeter columns and piers
- Window mullions and window frames
- Fire hose reels mounted on your walls
- Store rooms and archive rooms within your tenancy
- Any facility inside your boundary that is not on the exclusion list
Excluded from NLA:
- Stairs, fire stairs and escalators
- Lift shafts and lift lobbies
- Public corridors and accessways
- Smoke lobbies
- Toilets and bathrooms provided as a base building facility
- Plant rooms, motor rooms and air conditioning plant
- Service risers, comms cupboards, electrical cupboards and fire hose reel cupboards
- Cleaners' cupboards and base building tea rooms
- Recessed doorways
- Balconies, terraces and courtyards, since they are open to the weather rather than enclosed
- Any area with less than 1.5 metres of headroom
Two of those entries look contradictory and are not. A fire hose reel bolted to your wall is included, because it sits inside your boundary. A cupboard built to house one is excluded, because the cupboard is base building infrastructure. The same logic separates a tea point you built from a base building tea room.
Yes, you pay for the columns. A floor plate with four fat columns through the middle of it has the same NLA as an identical column-free floor, and it will cost you the same rent. This is a real reason to walk a floor rather than trust a plan.
Where the lines of measurement go
The reason two surveyors can produce different numbers for the same floor is that the measurement lines are more specific than most people expect.
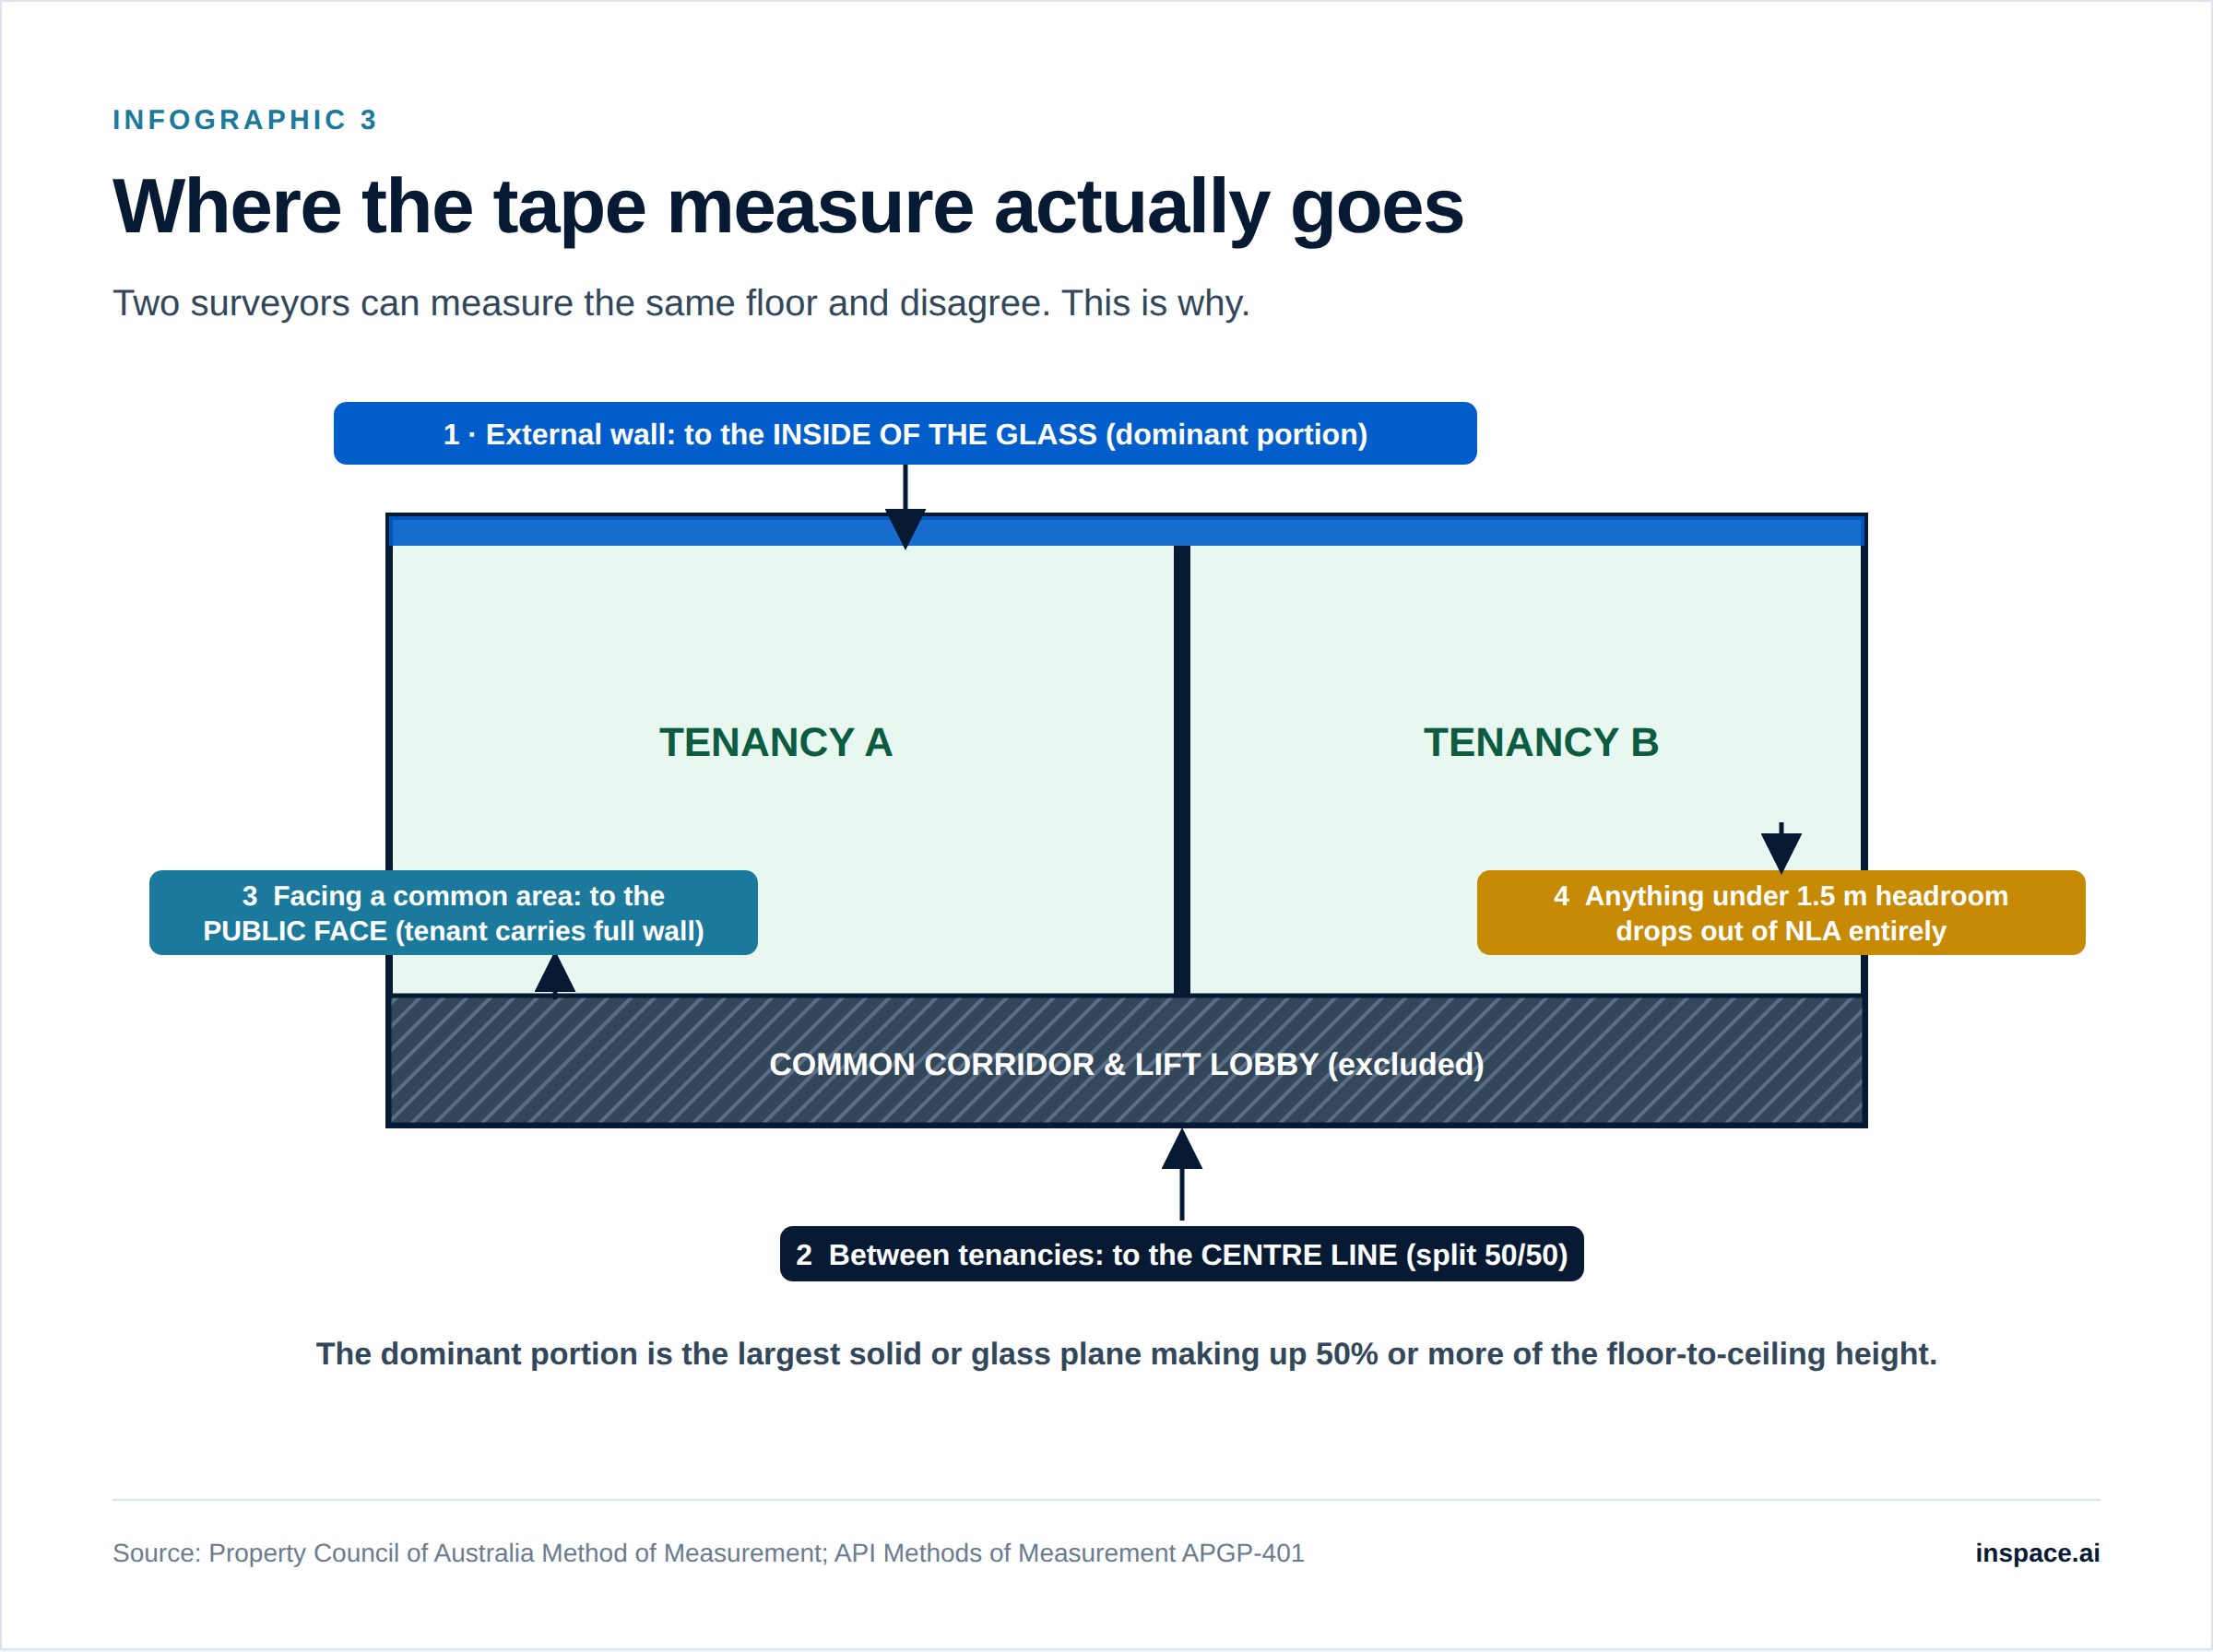
At the external wall, you measure to the internal finished surface of the dominant portion. The dominant portion is the largest solid or glass surface making up the inside face of the outer wall along a single plane, and it needs to represent 50 per cent or more of the floor to ceiling height. In a modern tower with full height glazing, that means you measure to the inside of the glass. Where there is no dominant portion, or the dominant portion is not vertical, you measure instead to where the inside face of the wall meets the finished floor.
That distinction is not academic. On a floor with a deep spandrel and a raked facade, choosing the glass line over the wall line can move the number by several square metres per side.
At a wall between two tenancies, you measure to the centre line of the wall. Both tenants pay for half the thickness of the wall between them.
At a wall facing a common area, such as the corridor or the lift lobby, you measure to the dominant portion of the public face of that wall. The tenant carries the full thickness of that wall, not half.
Anywhere below 1.5 metres of headroom, the area drops out entirely. This matters in top floors under a sloping roof, in mezzanines and in plant deck conversions.
How to calculate net lettable area: a worked example
The formula is simple. The work is in the deductions.
NLA = total enclosed floor area within the tenancy boundary, minus all excluded common and service areas
Take Level 8 of an A-grade tower. Measured to the outside of the external walls, the floor covers 1,240 square metres.
Now take out everything that is not lettable:
NLA = 1,240 minus 228 = 1,012 square metres
Now price it. Cushman & Wakefield put Sydney CBD A-grade net face rent at $1,320 per square metre per annum in Q1 2026, with outgoings at $239 per square metre.
- Net face rent: 1,012 × $1,320 = $1,335,840 per year
- Outgoings: 1,012 × $239 = $241,868 per year
- Gross commitment: $1,577,708 per year
Every square metre in that NLA figure is worth $1,559 a year to the landlord once outgoings are included. Thirty square metres of error is not a rounding difference.
Why splitting a floor destroys lettable area
Here is something the glossary pages never mention.
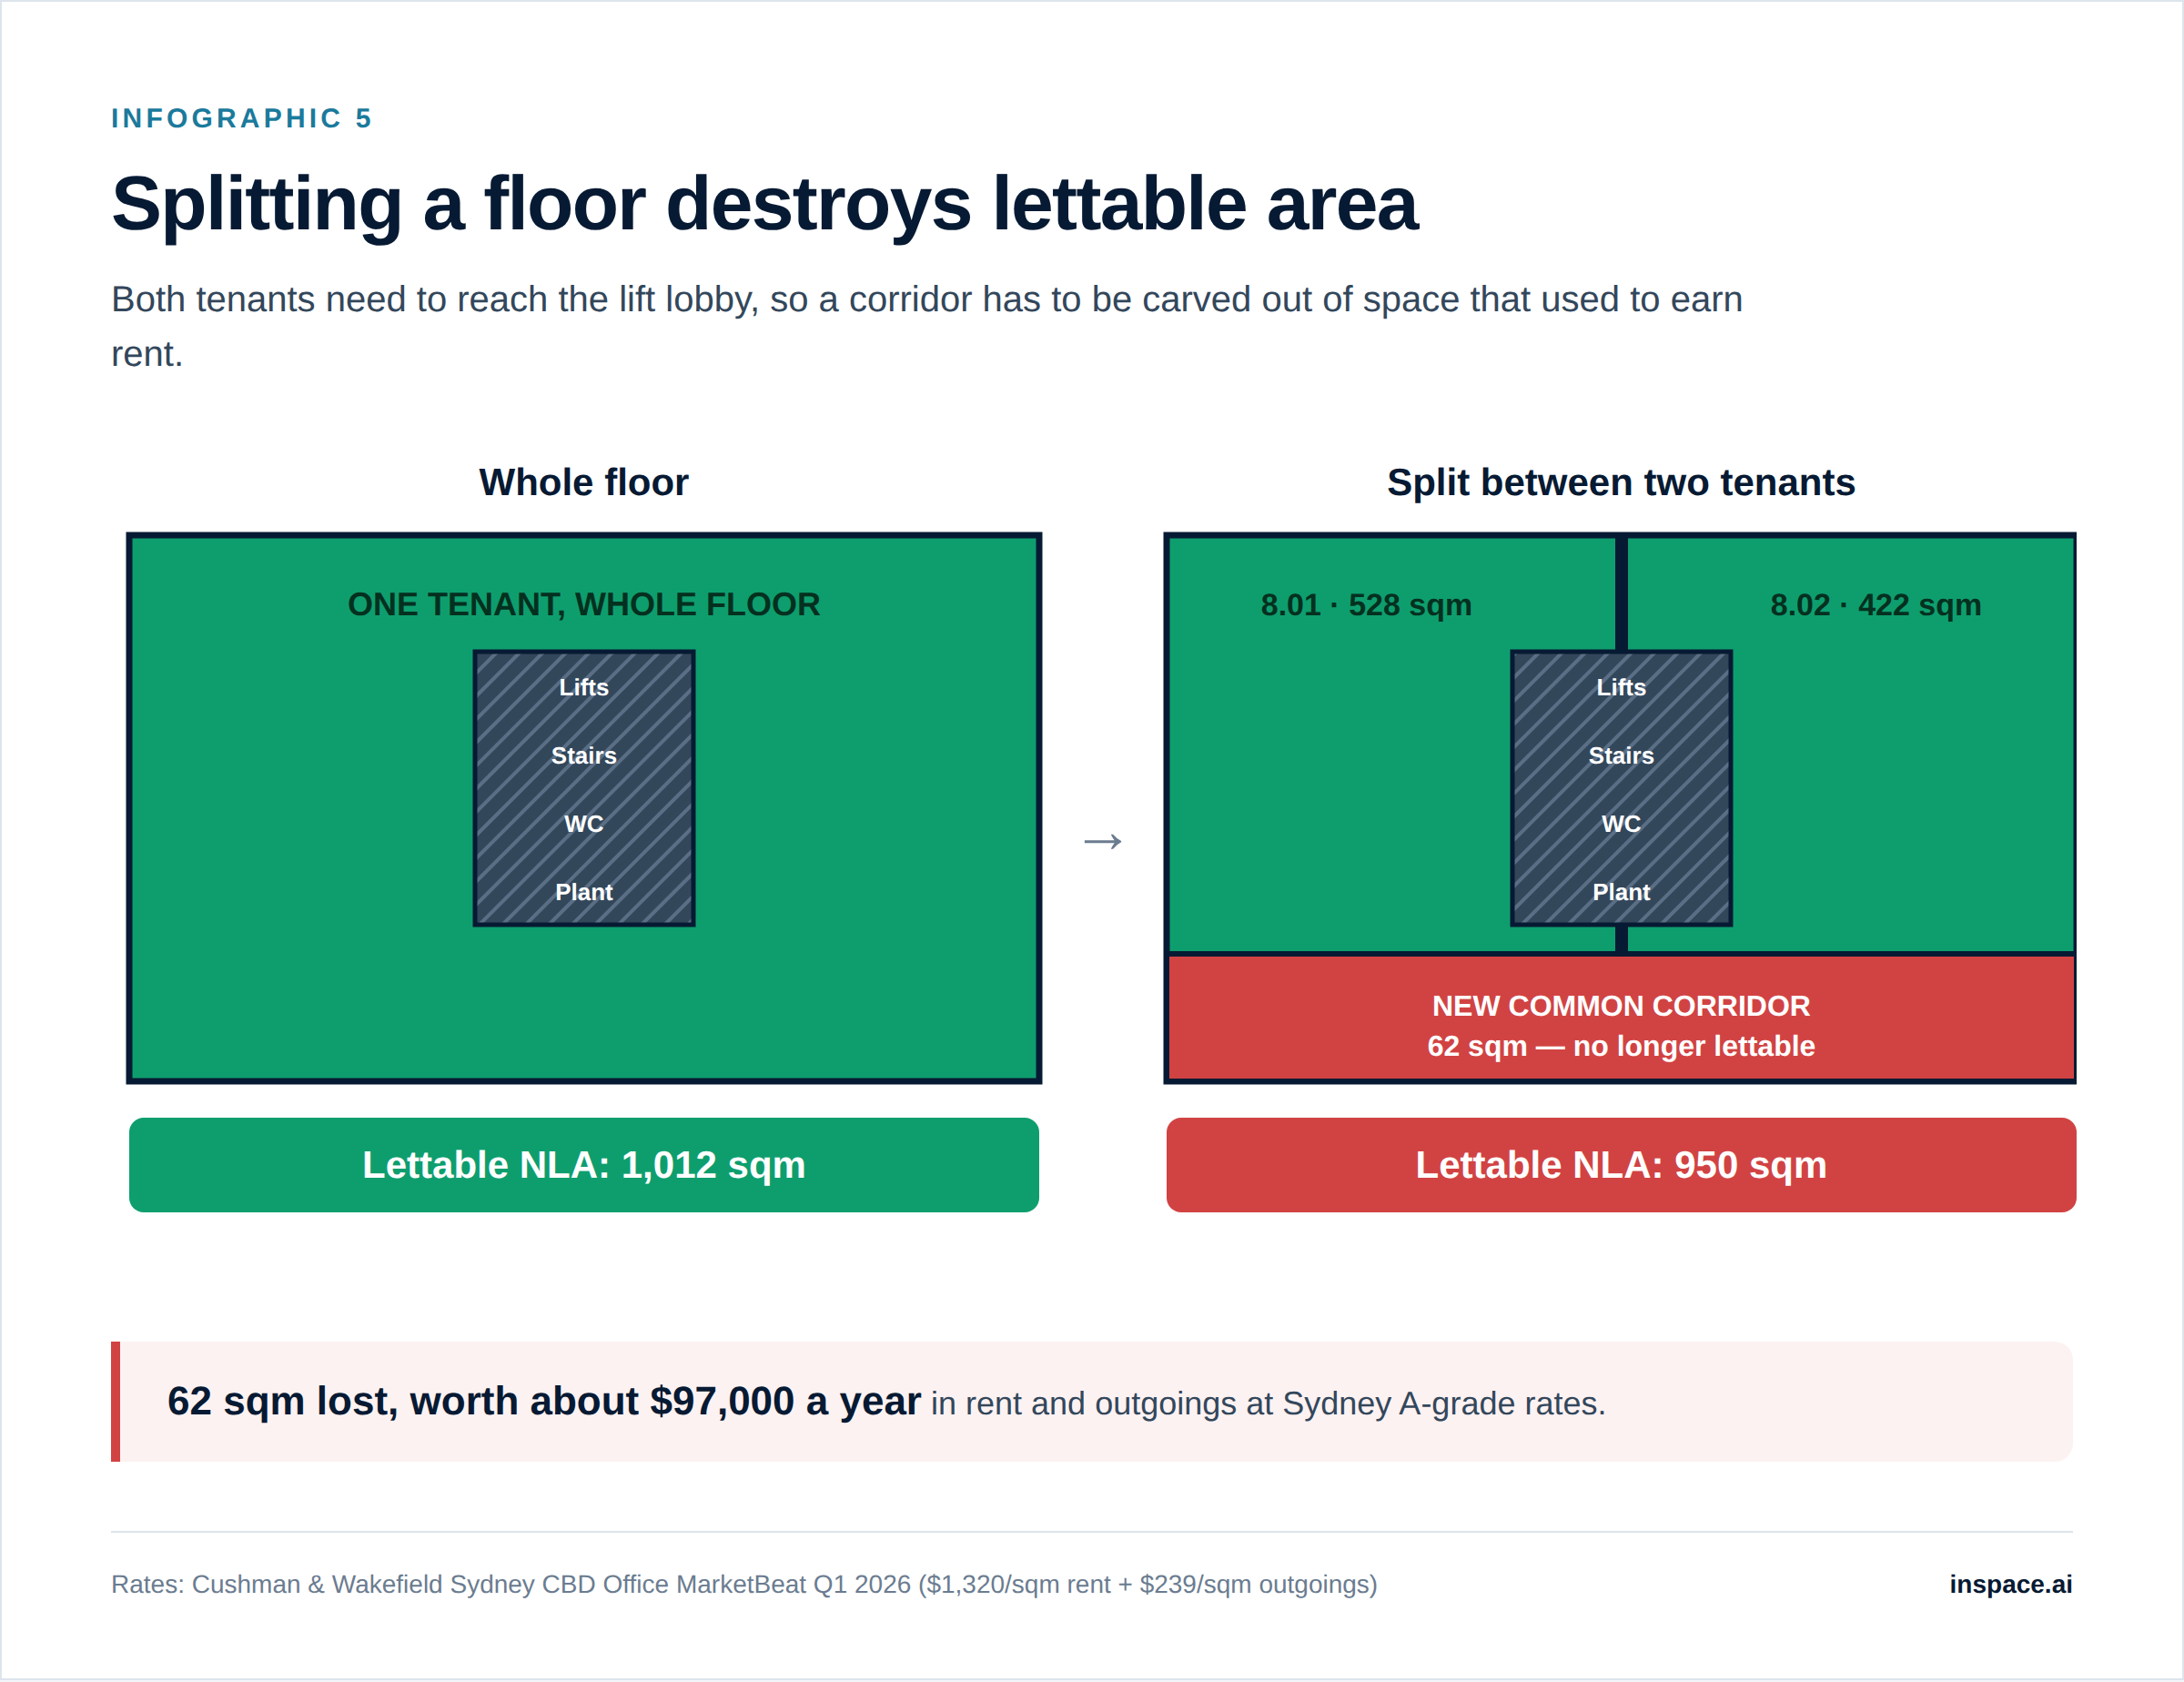
That 1,012 square metres holds only while a single tenant has the whole floor. The moment you divide the floor between two tenants, both of them need to reach the lift lobby, so you have to carve a common corridor out of the middle of it. Say that corridor and the expanded lobby take 62 square metres.
- Tenancy 8.01: 528 sqm NLA
- Tenancy 8.02: 422 sqm NLA
- Total tenancy NLA: 950 sqm
The landlord just lost 62 square metres of income-producing area, worth about $97,000 a year in rent and outgoings at the figures above. That is why whole floor tenants can often negotiate harder than they realise, and why owners with a lot of half-floor vacancy have a structural problem, not just a leasing problem.
If you are a tenant taking part of a floor, ask whether the corridor was there before or was built to accommodate the split. The answer tells you how motivated the landlord is.
Building efficiency: what NLA tells you about a building
Divide the NLA by the total floor area and you get the efficiency ratio. In the example above:
1,012 ÷ 1,240 = 81.6 per cent efficient
As a working rule of thumb, floor plates above 80 per cent are considered efficient and anything under about 75 per cent means the core is eating a large share of the building. The number moves with floor plate size and core design, so compare like with like. A 600 square metre floor plate will almost always look worse than a 1,600 square metre one, because the lifts, stairs and risers are close to a fixed cost spread over less area.
Efficiency is worth checking for a reason that has nothing to do with rent. A building with a tight core and an efficient plate gives you more usable space per dollar and usually a better fit-out outcome, because you are not designing around a maze of service cupboards.
NLA vs GLA vs GLAR vs GFA
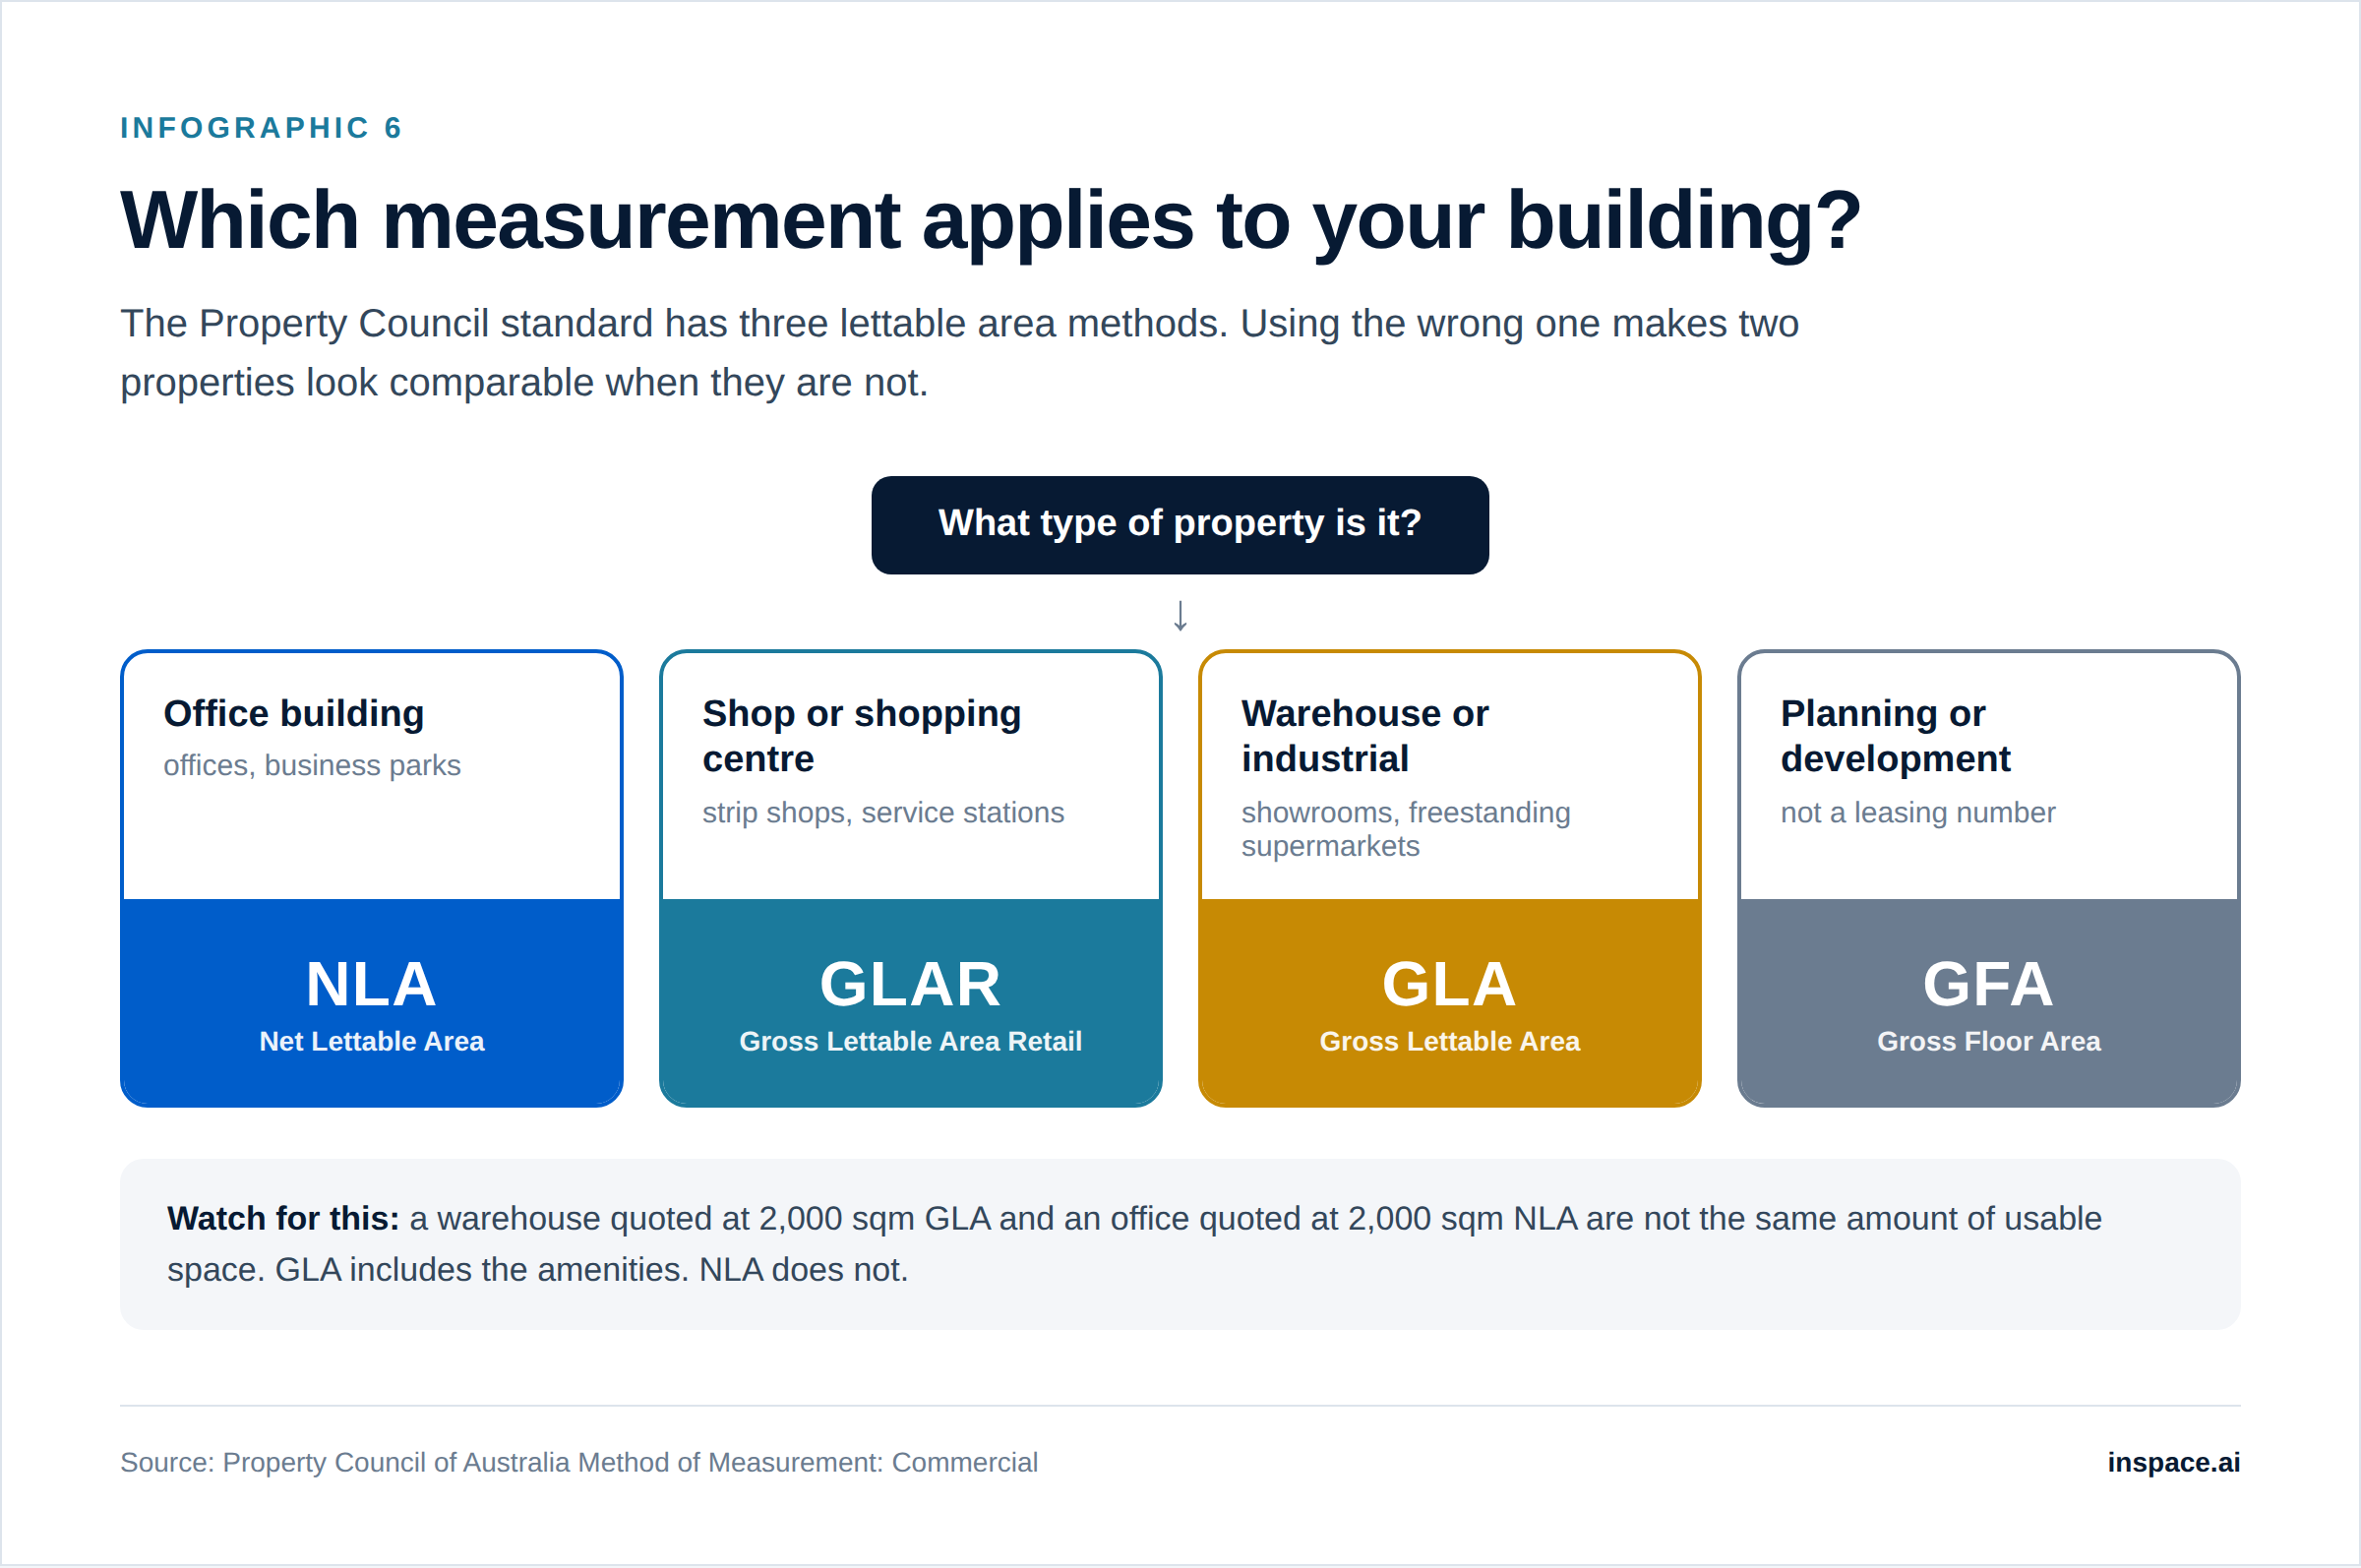
The Property Council standard has three lettable area methods, and which one applies depends entirely on the asset class. Using the wrong one is a common source of confusion when comparing properties.
Two practical takeaways. First, a warehouse quoted at 2,000 sqm GLA and an office quoted at 2,000 sqm NLA are not comparable amounts of usable space, because the warehouse figure includes its amenities and the office figure does not. Second, GFA is a planning and construction number. If someone quotes you GFA for a leasing decision, they are either confused or hoping you are.
What an NLA error actually costs
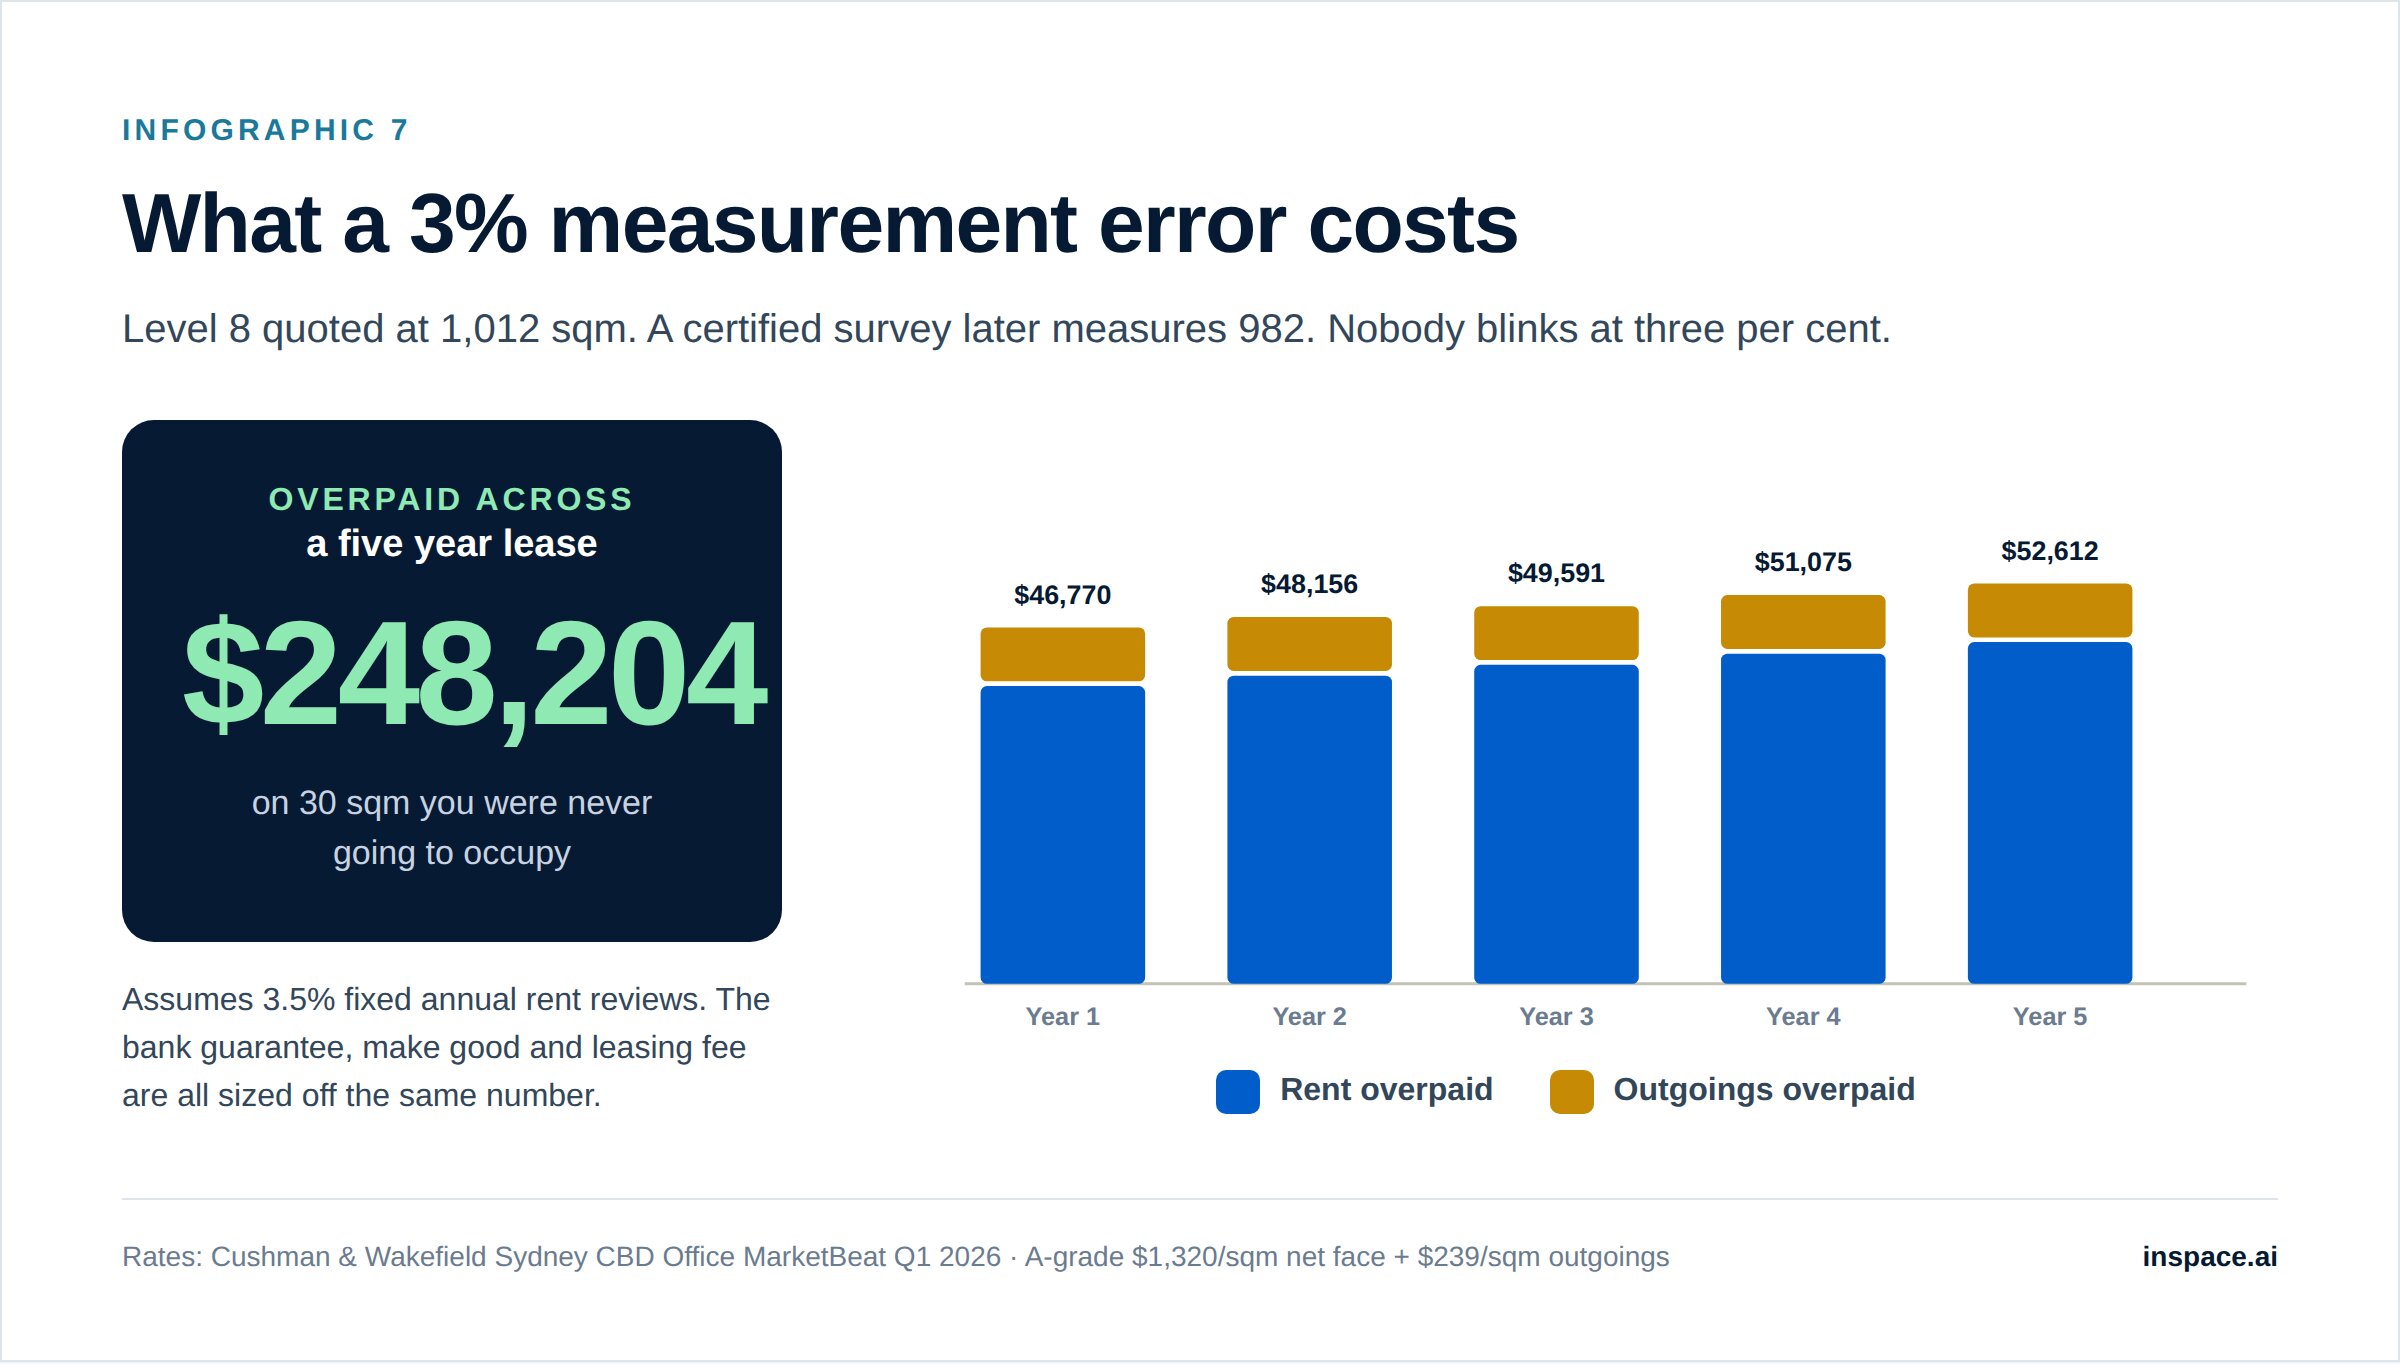
Go back to Level 8. Suppose the marketing plan says 1,012 square metres and a certified survey later measures 982. Overstated by 30 square metres, which is a 3.0 per cent error, well inside the range where nobody blinks.
Year one:
- Rent overpaid: 30 × $1,320 = $39,600
- Outgoings overpaid: 30 × $239 = $7,170
Now run that across a five year lease with 3.5 per cent fixed annual reviews:
Roughly $248,000 on a three per cent measurement error. The bank guarantee, the make good provision and any percentage-based leasing fee are all sized off the same number, so the error compounds through the deal rather than sitting in one line.
Where NLA shows up beyond the rent line
Your share of outgoings. Your NLA divided by the building's total NLA gives your "relevant proportion", the percentage of rates, insurance, cleaning and management you pay. An error here quietly repeats every quarter.
Which law your lease sits under. Whether a lease is covered by retail tenancy legislation often turns on floor area, and the number is the same almost everywhere. New South Wales, Victoria, Queensland, Western Australia, Tasmania, the ACT and the Northern Territory all work off a 1,000 square metre threshold, though the conditions attached differ. In Victoria and the ACT it interacts with whether the tenant is a listed corporation. South Australia is the exception: it uses rent rather than area, with the threshold at $420,000 a year excluding GST from 1 July 2025.
That makes the measurement consequential in a way most tenants never consider. Record a shop at 1,010 square metres when it is really 990 and you may have pushed the lease into the wrong regime, which changes the disclosure the landlord owes you, the rent review machinery, and the dispute process you can access. If your premises sit anywhere near 1,000 square metres, get the area certified before the lease is signed rather than after something goes wrong.
Valuation. Income capitalisation runs on rent per square metre of NLA, so an area error feeds directly into the assessed value of an asset.
A NABERS energy or water rating is calculated per square metre of rated area, and the NABERS rules point at the same PCA standard by name. Change the NLA and you change the rating.
How to check the NLA you have been quoted
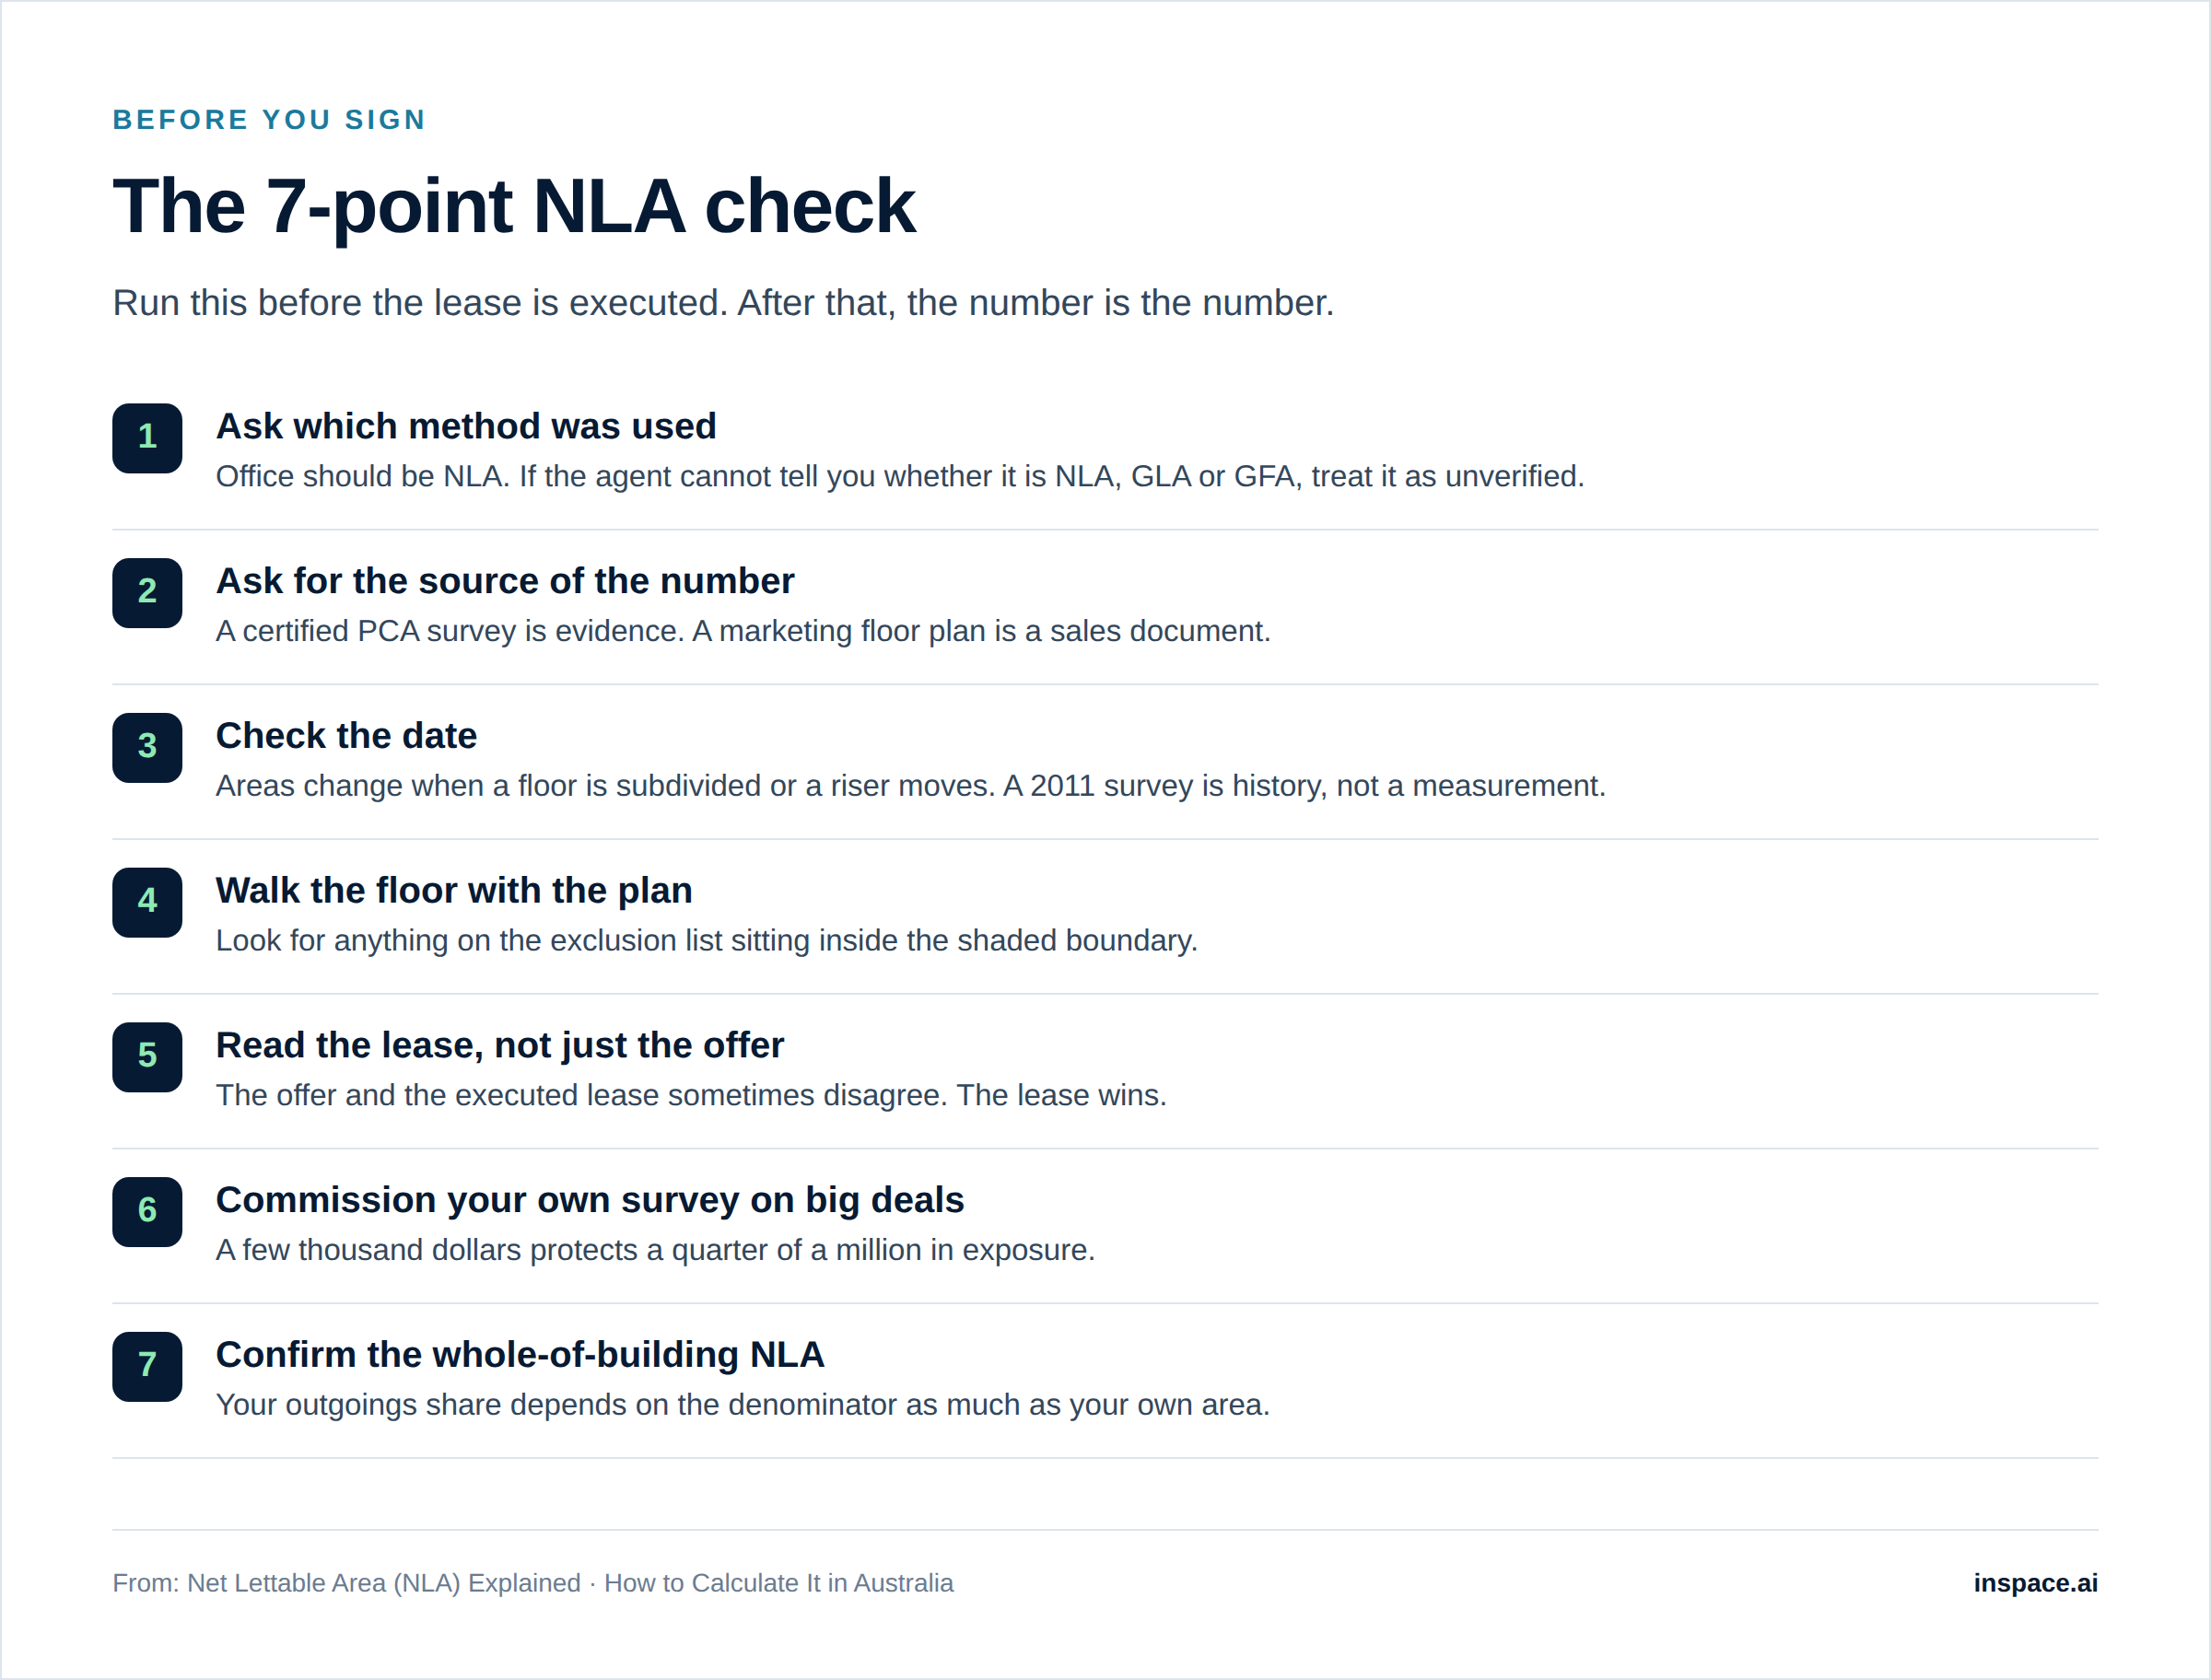
- Ask which method was used. Office should be NLA. If a leasing agent cannot tell you whether the number is NLA, GLA or GFA, treat it as unverified.
- Ask for the source of the number. A certified survey prepared to PCA standards is evidence. A marketing floor plan is a sales document. They are frequently not the same figure, and the marketing plan is the one you are usually shown first.
- Check the date. Areas change when a floor is subdivided, a fit-out is stripped, or a base building upgrade moves a riser. A survey from 2011 is a historical record, not a current measurement.
- Walk the floor with the plan in hand. Look for anything on the exclusion list sitting inside the shaded tenancy boundary. Cupboards and risers inside the boundary are the usual finds.
- Check the schedule of areas in the lease, not just the offer. The offer and the executed lease sometimes disagree. The lease wins.
- Commission your own survey if the deal is large. On the Level 8 example, a survey costing a few thousand dollars is protecting a quarter of a million dollars of exposure.
- Confirm the whole-of-building NLA if you are paying a share of outgoings, since your proportion depends on the denominator as much as the numerator.
How Inspace fits in
Most of the confusion in this article comes from one thing: area information lives in the wrong format. A number in an email, a shaded plan in a PDF, a schedule buried in an information memorandum, and a marketing brochure that says something slightly different.
Inspace puts availability, floor plates, tenancy areas and virtual tours into one interactive model of the asset, so a prospective tenant can see which floors are available, what each tenancy actually looks like, and how the space is laid out before they walk in. 3D Stack presents the whole building as a navigable 3D replica rather than a stack of documents, and Inspace for Leasing turns static information memorandums into trackable presentations you can send to a single prospect and see exactly what they looked at.
Landlords using Inspace report closing deals up to 31 per cent faster, and around 60 per cent of tenants now expect to see a tour before they inspect in person. When the area schedule, the plan and the tour all sit in the same place, fewer deals stall on a question about what the tenant is actually paying for.
Request a demo to see how your building would look.
Frequently asked questions
What is net lettable area?
Net lettable area is the floor space in a commercial building that a tenant has exclusive use of, measured under the Property Council of Australia's Method of Measurement. It excludes lift shafts, fire stairs, toilets, plant rooms, public corridors and shared lobbies.
How do you calculate net lettable area?
Measure the total enclosed floor area within the tenancy boundary, then subtract every excluded area: stairs, lift shafts and lobbies, toilets, plant and motor rooms, service risers and cupboards, public corridors, smoke lobbies, recessed doorways, balconies and any space with less than 1.5 metres of headroom. Measure to the internal finished surface of the dominant portion at external walls, to the centre line of inter-tenancy walls, and to the public face of walls facing common areas.
What is the difference between net lettable area and gross lettable area?
NLA excludes shared and service areas and is used for office buildings. GLA includes them, measuring from the external wall faces, and is used for warehouses, industrial buildings, showrooms and freestanding supermarkets. The same physical building will report a larger GLA than NLA.
Does net lettable area include columns?
Yes. Structural columns inside the tenancy, engaged perimeter columns, piers, window mullions and window frames are all included in NLA. You pay rent on the floor area they occupy.
Does NLA include toilets?
Base building toilets provided as a shared facility are excluded from NLA. Toilets built inside a tenancy for that tenant's exclusive use are treated differently, so check the survey rather than assuming.
What is NLA in construction?
In construction and development, NLA is the lettable output of a building and is used to test feasibility. Developers compare NLA against gross floor area to measure how efficiently a design converts built area into income-producing space.
What is a good building efficiency ratio?
Divide NLA by total floor area. Above 80 per cent is generally considered efficient for an office floor plate and below about 75 per cent suggests the core is consuming a large share of the building. Small floor plates score lower because core costs are close to fixed.
Who measures net lettable area?
Registered surveyors and specialist measurement firms produce certified area surveys to PCA standards. A marketing floor plan prepared for a leasing campaign is not a certified survey and is not evidence of area.
Is net lettable area the same as usable area?
No. NLA includes columns, mullions and internal walls that you cannot put a desk in. Usable or carpet area is smaller. Fit-out planners work in usable area while leases are priced on NLA.
Can I dispute the NLA in my lease?
Often yes, particularly where a certified survey shows a material difference from the figure you were given. Depending on the lease and the jurisdiction, the remedies discussed are usually a rent adjustment, a refund of overpaid rent and outgoings, or a correction to your outgoings proportion going forward. What is actually available turns on the wording of your lease and which state you are in, so get legal advice rather than relying on a general answer.

%201.svg)