
Office Fit Out Guide: Process, Costs & Timelines (2026)
August 21, 2026
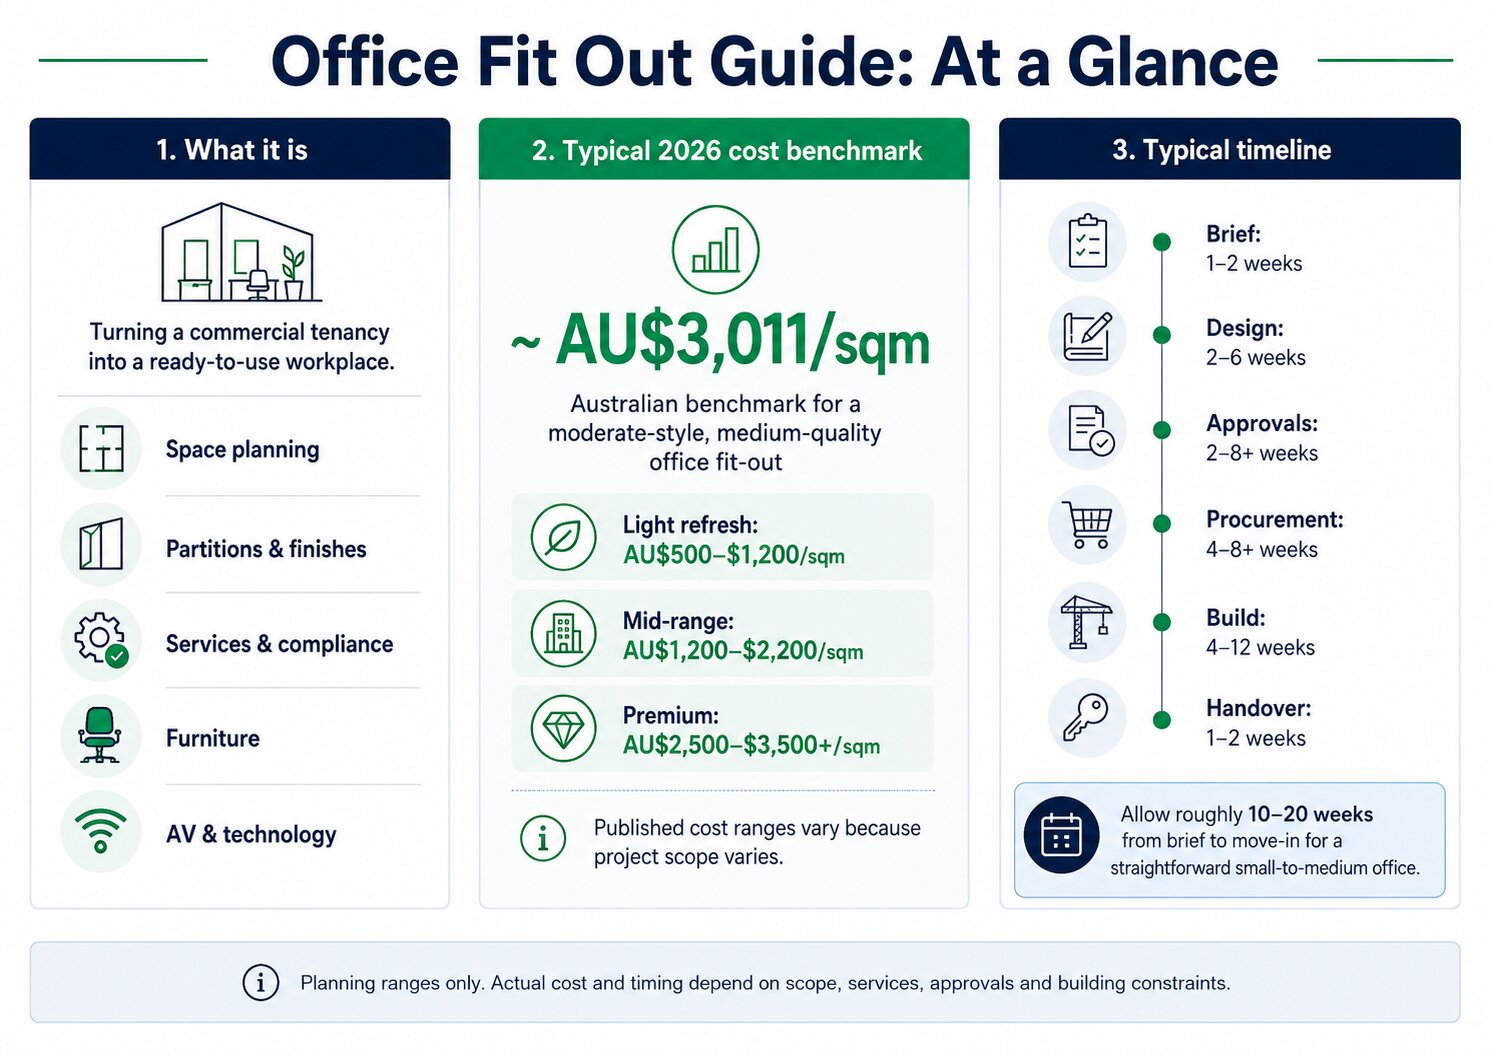
An office fit out turns an empty, inherited or outdated tenancy into a workplace that is ready for people to use. In Australia, that usually means some combination of space planning, partitions, flooring, lighting, electrical and data works, HVAC changes, joinery, kitchens, meeting rooms, furniture, technology and compliance work.
For budgeting, there is no single reliable “cost per square metre” that fits every project. JLL’s 2026 Australia and New Zealand Fit-Out Cost Guide puts the Australian average for a moderate-style, medium-quality office fit-out at about $3,011 per square metre. Contractor guides aimed at smaller or simpler projects often quote much lower starting ranges, commonly around $800 to $2,000 per square metre. Those figures are not necessarily contradictory. They are usually pricing different scopes.
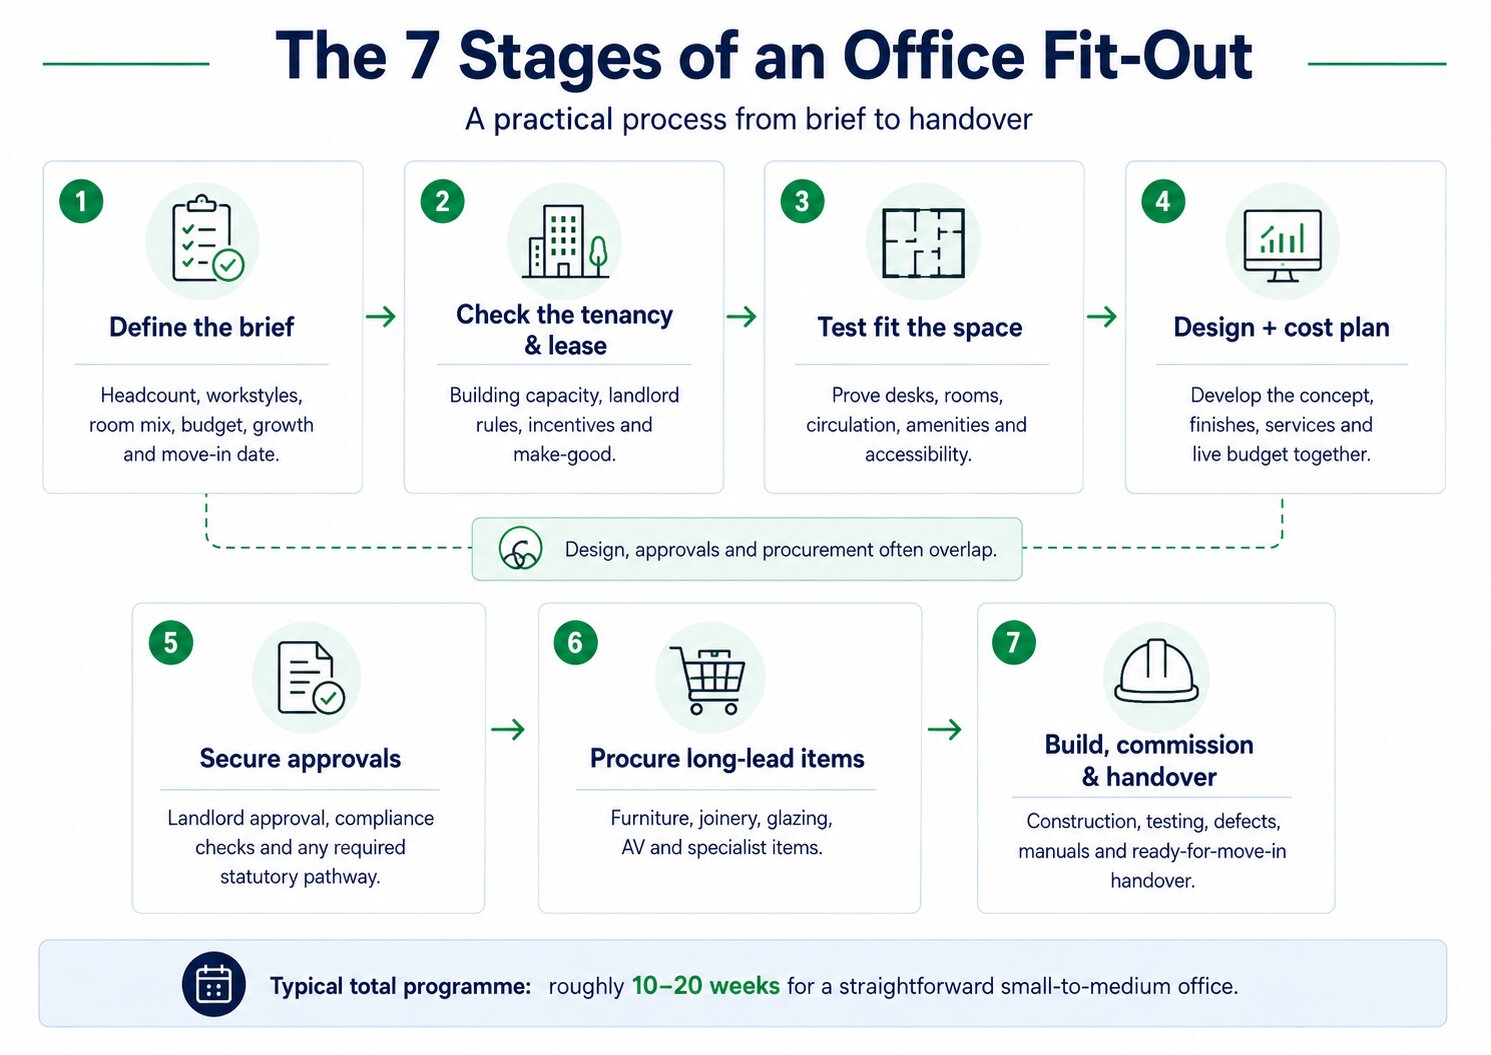
For timing, allow roughly 10 to 20 weeks from brief to move-in for a straightforward small-to-medium office, and longer for large, highly customised, heritage or services-heavy projects. Construction itself may take four to twelve weeks, but design, landlord approval, statutory approvals and procurement happen before and alongside the build.
This guide explains what an office fit out includes, the process from brief to handover, realistic 2026 cost benchmarks, where budgets blow out, and how landlords and leasing teams can help tenants understand a proposed fit-out before construction starts.
What is an office fit out?
An office fit out is the work required to make a commercial office tenancy functional for its occupier. It sits between the base building provided by the landlord and the finished workplace used by the tenant.
The exact scope depends on what is already in the space. A tenant moving into a fitted office may only need a light refurbishment. A tenant taking a stripped or newly built floor may need a full workplace fit out, including services, partitions, joinery, furniture and technology.
In practical terms, an office fit out can include:
• workplace strategy and space planning
• demolition or strip-out of existing elements
• meeting rooms, offices and glazed partitions
• floor finishes and ceilings
• lighting and electrical works
• data cabling, Wi-Fi, AV and video conferencing
• changes to air-conditioning and mechanical services
• fire services alterations
• kitchen, breakout and collaboration areas
• custom joinery and storage
• acoustic treatments
• workstations, seating and loose furniture
• signage and branding
• accessibility and other compliance work
• testing, commissioning and final handover
This is why comparing two fit-out quotes by square metre alone can be misleading. One price may include furniture, AV and professional fees. Another may stop at construction. One may reuse most existing services. Another may require major mechanical and electrical changes.
The office fit out process, step by step
Most office fit outs follow the same broad sequence even when the delivery model changes. The safest way to think about the process is as seven decisions, not seven isolated construction stages.
1. Define the brief before drawing the floor plan
Start with how the business needs to work, not with finishes.
The brief should cover current and future headcount, hybrid-work assumptions, team adjacencies, meeting-room demand, privacy needs, client-facing areas, storage, accessibility, technology, security and the target move-in date.
This is also the point to set a working budget. If the brief and the budget do not match, it is cheaper to discover that on paper than after documentation or construction begins.
A useful brief answers questions such as:
• How many people need a desk on the busiest day?
• Which teams need to sit together?
• How many enclosed rooms are genuinely required?
• What needs acoustic privacy?
• Is the office primarily a workplace, a client environment, or both?
• What growth must the space absorb during the lease term?
2. Check the tenancy and the lease
Before a design is treated as real, check what the building can support and what the lease allows.
Review the tenancy condition, available power, HVAC capacity and zoning, fire services, ceiling and floor systems, amenities, risers, loading access, lift bookings, permitted working hours and any asbestos or heritage constraints that may affect works.
Then read the fit-out and alteration clauses in the lease. Landlord approval is usually required for tenant works, and buildings often have their own fit-out guide covering contractors, insurance, access, protection, noisy works, waste removal and connection to base-building services.
The lease should also be read alongside the incentive and make-good obligations. A landlord contribution can materially change the tenant’s net cost. A broad make-good clause can create a second fit-out bill at the end of the lease.
If you are still negotiating the lease, settle these points in the heads of agreement rather than assuming they will sort themselves out later. Inspace’s guide to heads of agreement explains the commercial terms worth fixing before the lease is drafted.
3. Test-fit the space
A test fit is an early plan showing whether the tenancy can actually accommodate the brief.
This is where the project stops being an abstract area requirement and becomes a workplace. The test fit should prove workstation numbers, circulation, meeting rooms, kitchen and breakout areas, storage, accessibility and key adjacencies.
For leasing teams, this step matters before a tenant signs. A floor can have enough net lettable area on paper and still be a poor fit for the tenant’s preferred layout. Columns, core position, floorplate depth, glazing, services and circulation all affect how efficiently the area can be used.
Our guide to net lettable area explains what the area figure means. The test fit answers the next question: what can the tenant actually do with it?
4. Develop the design and cost plan together
Once the test fit works, the project moves into concept and detailed design. Finishes, lighting, acoustics, joinery, furniture, technology and building services are coordinated into a buildable package.
Cost planning should happen at the same time. Waiting until the design is “finished” before pricing it is one of the easiest ways to create redesign and delay.
At this stage, separate three numbers:
• base build or landlord works
• tenant construction and professional costs
• furniture, technology and move costs
That split makes quotes easier to compare and helps both parties understand what a landlord incentive is actually funding.
5. Secure landlord and statutory approvals
Office fit outs can require several layers of approval. The exact pathway varies by state, council, building and scope.
Minor cosmetic work may require little or no planning approval. More substantial work may require certification, building approval or a development pathway, particularly where there are structural changes, changes of use, heritage constraints or significant fire and accessibility implications.
Do not assume that because the work is “inside the tenancy” it is automatically exempt.
Landlord approval is separate from government or certifier approval. A project can satisfy one and still be waiting on the other.
The National Construction Code and applicable Australian Standards also shape accessibility, fire safety, egress and building-services requirements. Your architect, building surveyor or certifier should confirm what applies to the actual tenancy and scope.
6. Procure long-lead items before they become the critical path
Furniture, custom joinery, glazing, specialist lighting, AV equipment and imported finishes can take longer to arrive than the physical build takes to complete.
A good programme identifies long-lead items as soon as the design is stable enough to order them. Procurement should overlap with approvals and documentation where risk allows.
Late selections are expensive because they can force substitutions, resequencing or idle time on site.
7. Build, commission and hand over
Construction typically includes strip-out, partitions, services rough-in, ceilings, flooring, joinery, painting, electrical and data fit-off, furniture installation and final technology setup.
The project is not finished when the last trade leaves. Handover should include testing and commissioning, defects, certificates, warranties, as-built information, operating manuals and any occupancy documentation required for the space.
For the tenant, the final test is simple: can the team arrive on day one and work?
How much does an office fit out cost in Australia in 2026?
A sensible 2026 answer needs two levels of context.
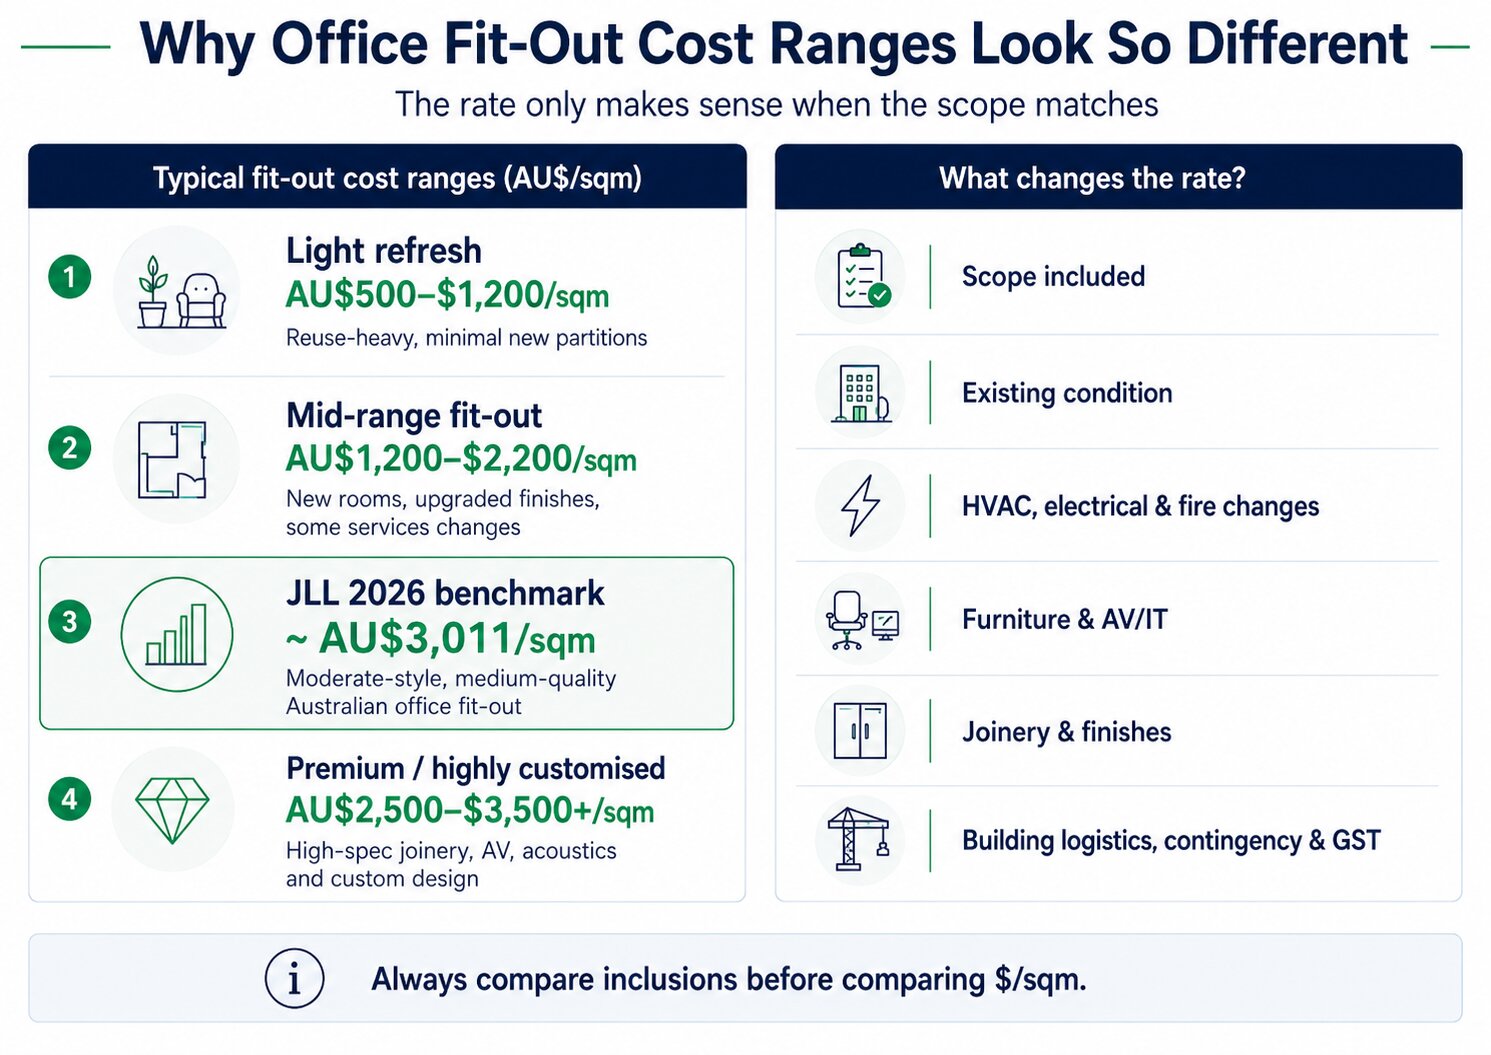
First, JLL’s Q1 2026 benchmark puts a moderate-style, medium-quality Australian office fit-out at an average of $3,011 per square metre. JLL reports that Australian fit-out costs rose roughly 3.5% to 6% year on year depending on the state, with skilled labour and material costs continuing to pressure budgets.
Second, contractor-level guides show why individual projects can sit well below or above that average. Across current Australian 2026 guides, light or basic work is commonly quoted from about $500 to $1,200 per square metre, mid-range projects from roughly $1,200 to $2,200, and premium projects from about $2,500 to $3,500+ per square metre. Sydney corporate projects can run higher again.
The difference is scope.
Office fit out cost guide, 2026
Light refresh / reuse-heavy fit out: roughly $500–$1,200/sqm
Best suited to: an existing office in usable condition, with limited new partitions and major services retained.
Watch for: furniture, AV, consultants and after-hours building costs being excluded.
Mid-range commercial fit out: roughly $1,200–$2,200/sqm
Best suited to: SMEs and professional offices adding meeting rooms, glazed partitions, upgraded lighting, workstations, kitchen or breakout areas and some services changes.
Watch for: HVAC, fire, electrical capacity, joinery and acoustic requirements.
Moderate corporate benchmark: around $3,011/sqm national average
Best suited to: a more complete medium-quality workplace scope comparable to JLL’s benchmark specification.
Watch for: comparing this all-in benchmark with a contractor rate that has a narrower scope.
Premium / highly customised fit out: roughly $2,500–$3,500+/sqm, with complex corporate projects potentially higher
Best suited to: head offices, client-facing workplaces and spaces with high-spec joinery, AV, acoustics, services and finishes.
Watch for: bespoke design, imported materials and intensive services coordination.
These are planning ranges, not quotes. Always ask what is included before multiplying a rate by the tenancy area.
A worked budget example
Take a 500 sqm office.
At $1,200 per sqm, the headline construction allowance is $600,000.
At $2,000 per sqm, it is $1,000,000.
At JLL’s $3,011 per sqm benchmark, it is about $1.506 million.
That spread is too large to be solved by picking the “average” from Google.
Instead, build a scope-based budget. Ask whether the price includes design and consultants, authority fees, building-management charges, mechanical and electrical upgrades, fire services, furniture, AV and IT, loose equipment, relocation, after-hours works, contingency and GST.
A lower rate with several exclusions can become the more expensive project once those items are added back.
What drives office fit out costs up?
Six variables do most of the damage to early budgets.
Existing condition. Reusing partitions, ceilings, lighting and services can save heavily. A stripped tenancy or obsolete fit-out starts from a different baseline.
Room density. Open-plan work areas are cheaper to build than a floor full of offices, meeting rooms and acoustic partitions. Every enclosed room adds walls, doors, glazing, lighting, power, air-conditioning and often fire-services changes.
Mechanical, electrical and fire services. Moving walls can look simple on a plan but force expensive changes above the ceiling. Existing HVAC capacity and zoning are especially important.
Joinery and finishes. Custom reception desks, kitchens, storage walls, stone, timber, feature ceilings and specialist lighting move a project quickly out of a basic budget.
Technology. AV, room booking, access control, data infrastructure, smart workplace systems and video-conferencing standards are now substantial line items in many offices.
Building logistics. CBD loading docks, lift bookings, restricted noisy-work hours, security, inductions and after-hours works can add cost without changing what the finished office looks like.
The most useful early question is not “How much per square metre?” It is “What are we assuming is already there, and what are we assuming we need to change?”
How long does an office fit out take?
For a straightforward small-to-medium Australian office, a practical planning allowance is often around 10 to 20 weeks from brief to move-in. Large, highly customised or approval-heavy projects can take several months longer.
Current 2026 Sydney fit-out programmes provide a useful reference point. Office Fitout Company places full on-site reconfigurations at roughly four to twelve weeks, excluding design and approvals. RJ Office describes planning and design at two to six weeks, procurement at four to eight weeks, construction and installation at two to six weeks, and handover at one to two weeks, with stages overlapping.
A realistic programme for a medium project might look like this:
Brief and feasibility: 1–2 weeks
Test fit and concept design: 2–4 weeks
Detailed design and cost planning: 2–6 weeks
Landlord/statutory approvals: 2–8+ weeks, often overlapping
Procurement: 4–8+ weeks, overlapping
Construction: 4–12 weeks
Commissioning and handover: 1–2 weeks
The key word is overlapping. Add every range together and the result looks worse than most real programmes because design, approvals and procurement are usually run in parallel.
What commonly delays an office fit out?
Late decisions are the obvious answer, but there are several recurring causes:
• lease negotiations finish later than expected
• the landlord requires more documentation before approving works
• existing drawings do not match site conditions
• HVAC or electrical capacity is insufficient for the proposed layout
• custom joinery, glazing or furniture has a long lead time
• approvals take a different pathway than expected
• the tenant changes the room mix after services design is underway
• work must be staged around an occupied office
• building access limits the hours trades can work
The fastest programme is not the one that rushes construction. It is the one that removes uncertainty early.
How 3D visualisation helps before the fit out exists
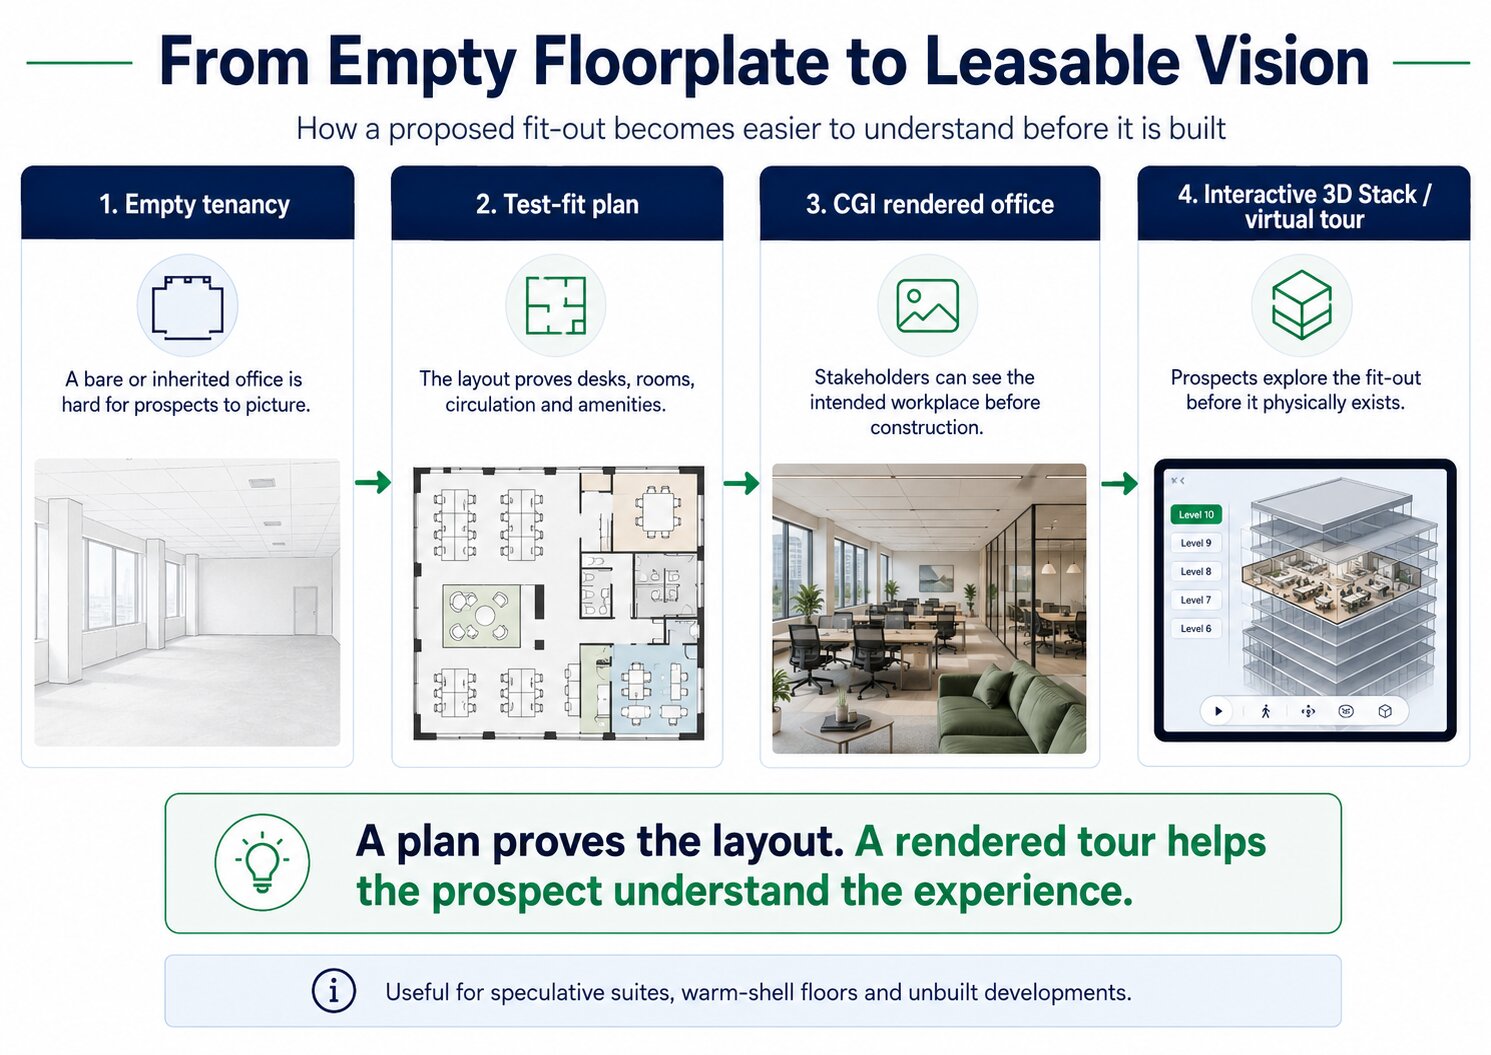
For landlords and leasing teams, there is a specific problem before construction starts: the tenant is being asked to imagine a workplace from a bare floorplate, an existing fit-out that does not suit them, or a two-dimensional plan.
That makes a proposed fit-out harder to sell internally. A workplace team may understand the test fit, while the executive approving the lease still sees an empty floor.
Inspace’s 3D Stack can combine the building, availability information, media and virtual tours in one interactive presentation. For unbuilt space, CGI rendered virtual tours can show what a proposed office could look like before it is physically delivered. Those tours can sit inside the 3D Stack and can also be used on websites, listings and other marketing collateral.
The important distinction is that visualisation does not replace design documentation or a fit-out quote. It helps people understand the design intent and spatial experience before committing to the finished space.
For leasing teams marketing speculative suites, warm-shell floors or future developments, that can turn “imagine the finished office” into something a prospect can actually explore.
Request a demo to see how an unbuilt office fit-out can be presented inside a 3D Stack.
Office fit out checklist before you commit
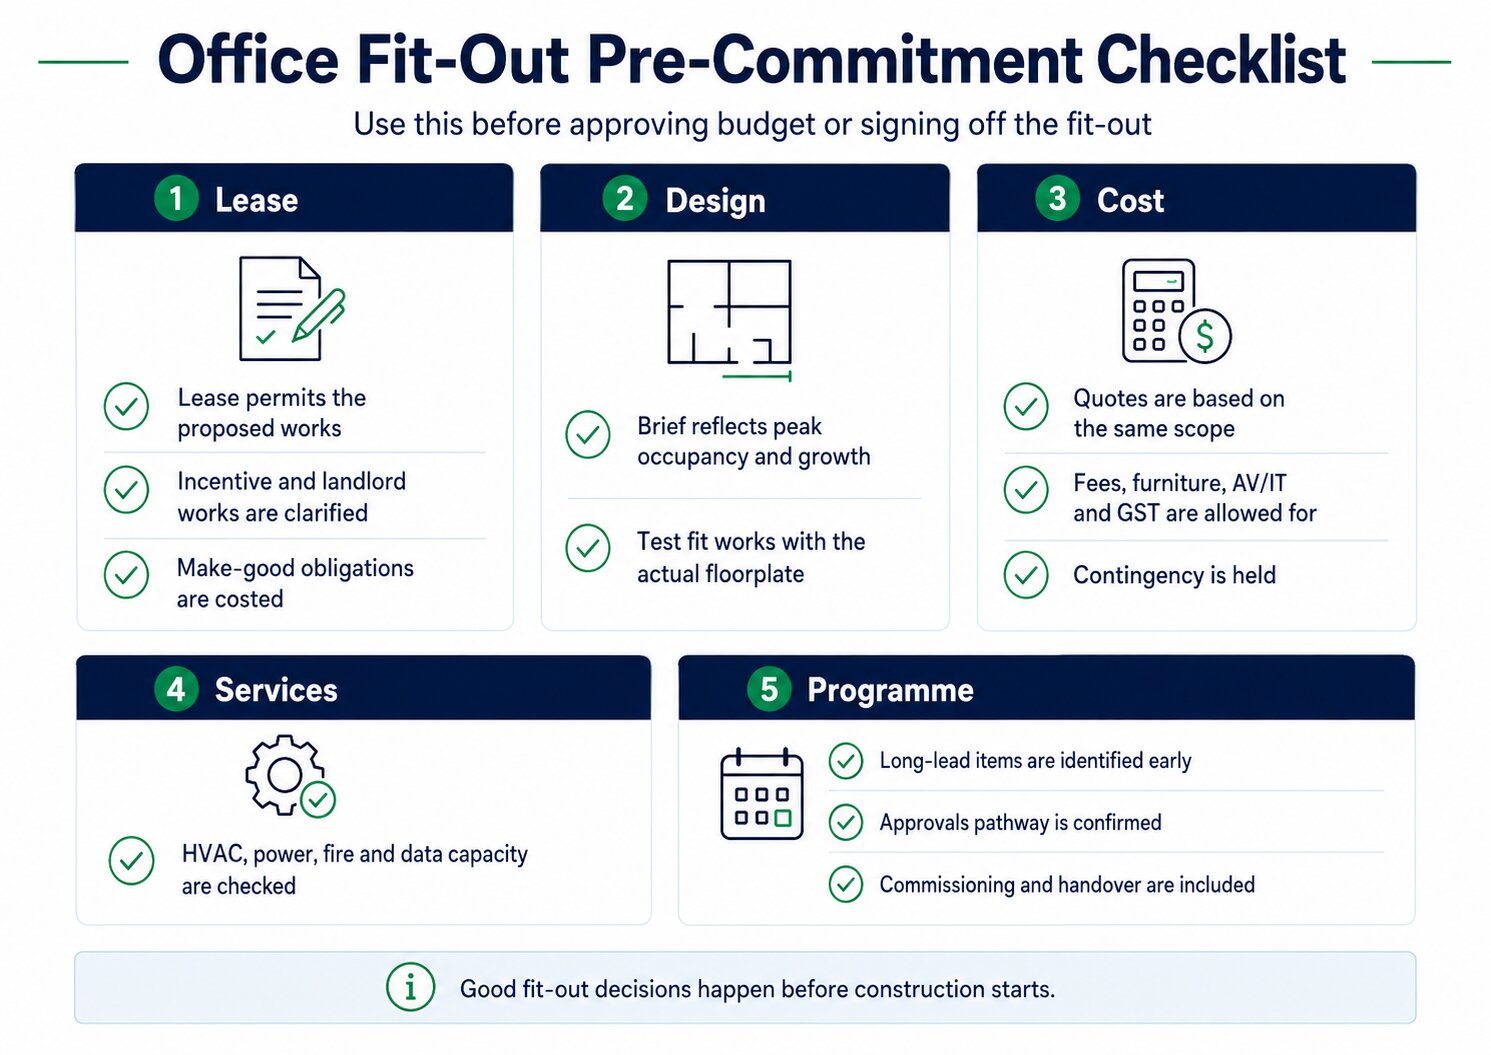
Before signing off on the project, confirm:
• The brief reflects peak occupancy and future growth, not only today’s headcount.
• The test fit works with the actual floorplate and building core.
• The lease permits the proposed works and the landlord approval process is clear.
• Incentive, landlord works and tenant works are separated in the budget.
• Make-good obligations have been costed.
• HVAC, power, fire and data capacity have been checked.
• All quotes are based on the same scope.
• Furniture, AV, IT, professional fees, authority fees and building charges are either included or separately budgeted.
• Long-lead items are identified before construction begins.
• The approvals pathway has been confirmed by the relevant professional.
• The programme includes commissioning, defects and move-in, not just construction.
• A contingency is held for site conditions and scope change.
Frequently asked questions
What is the difference between an office fit out and an office renovation?
A fit out usually creates or completes the workplace inside a commercial tenancy, particularly when a business is moving into a new space. A renovation changes or refreshes an existing fitted workplace. In practice, the terms overlap, and many contractors use “fit out” for both new and refurbished office projects.
How much does an office fit out cost per square metre in Australia?
In 2026, published Australian figures vary widely because scopes differ. Light or basic projects are often quoted from about $500 to $1,200 per sqm, mid-range projects around $1,200 to $2,200 per sqm, and premium work from roughly $2,500 to $3,500+ per sqm. JLL’s Q1 2026 benchmark for a moderate-style, medium-quality Australian office fit-out is about $3,011 per sqm. Compare inclusions before comparing rates.
How long does an office fit out take?
A straightforward small-to-medium office commonly needs about 10 to 20 weeks from brief to move-in when design, approvals, procurement and construction are considered together. On-site construction for a full fit-out may take roughly four to twelve weeks. Complex, large or approval-heavy projects can take longer.
Who pays for an office fit out, the landlord or the tenant?
It depends on the lease. The tenant often contracts and pays for its fit-out, but landlords may provide an incentive as a cash contribution, rent-free period or agreed landlord works. The commercial terms should be documented before the lease is signed.
What should be included in an office fit out budget?
A complete budget should identify construction, professional fees, approvals, building-management charges, mechanical/electrical/fire works, furniture, AV and IT, signage, relocation, after-hours work, contingency and GST. If a quote excludes any of these, budget them separately.
Can you visualise an office fit out before it is built?
Yes. A proposed design can be turned into CGI renders or a rendered virtual tour so stakeholders and prospective tenants can explore the intended space before construction. Inspace supports rendered tours of unbuilt spaces and can include them within an interactive 3D Stack.

%201.svg)